Skip main navigation
Off market
  • Price Unknown

    307 Magnolia Hill Dr, Plant City, FL 33565

    2beds
    1,344sqft
    MobileManufactured
    Built in 1998
    -- sqft lot
    $-- Zestimate®
    $--/sqft
    $1,612 Estimated rent

    Home value

    Not available

    Estimated sales range

    Not available

    $1,612/mo

    Zestimate® history
    Loading
    Loading...

    Owner options

    List your home for rent

    $1,612/mo

    Rent Zestimate®

    Find your next renter with Zillow Rental Manager. Plus, with online applications, you can quickly screen prospective tenants – for free.

    Learn more

    $1,612/mo

    Rent Zestimate®

    Refinance and save

    Refinancing to a lower rate could help reduce your monthly payments and save thousands over the life of the loan.

    See today's rates

    Explore your selling options

    Work with a Zillow partner agent

    Leverage their expertise and Zillow's premium Showcase listings to get your home seen by more buyers.

    Get started

    List with your own agent

    Get your home in front of millions of buyers by listing it on Zillow.

    Learn how to do it

    Sell it yourself

    Take full control of how buyers see your home on Zillow by listing For Sale by Owner (FSBO).

    List your home

    What's special

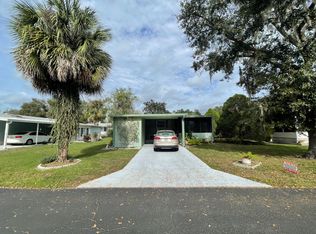
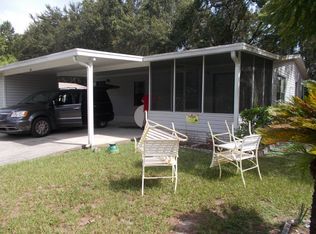
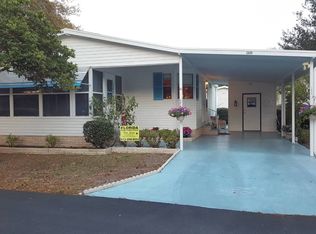
    FURNISHED!!! Won't be ready for occupancy until around April 1st... This home is located in a quiet country-like 55+ community with very friendly neighbors and a lot rent of $900 a month which includes water, sewer and trash plus the use of the amenities like the pool, shuffleboard, pickleball, clubhouse and more! This FURNISHED AND VERY, VERY WELL-MAINTAINED home has only been owned by one owner who has been a snowbird since this home was new in 1998! This home is located at the front of the park and is in a great location! The roof on this home is shingle and the central AC and heat unit has been serviced regularly! The home has been pressure washed annually. Every 6 months the home has also been treated for pest control. This home has an attached carport with plenty of room to park up to two vehicles! There is also plenty of room to use part of the carport as a covered patio if you wish! At the back of the carport is a nice size attached screen room where you can enjoy a cup of coffee in the morning! Inside the screen room you can access the nice size storage shed which has plenty of shelving and storage if needed! You can enter the home either from the screen room or the carport. As you enter the home from the carport, you will find a kitchen nook area with a set of French doors leading to a closet with a washer and dryer inside! Off of the nook area is the large size kitchen with lots of cabinets for storage and countertops. This home has a beautiful panoramic view of the kitchen, dining room and living room! The bedrooms are located on each end of the home making this home a split floor plan with two master bedrooms each with its own bathroom. The bedroom located off of the living room at the front of the home has a walk-in closet. The master bathroom is large in size and has a tub/shower combo. The bedroom located at the back of the home is nice in size and has a door leading to the main bathroom. You can access this bathroom from the hallway or the bedroom. This bathroom is HUGE and has a walk-in closet along with a stand-up shower! All of the rooms in this home are very spacious. THIS HOME WON'T LAST LONG!!! MUST SEE!!!

    This property is not currently displayed as for sale or rent on Zillow. This may be different from what's on other websites or public sources.

    Facts & features

    Interior

    Bedrooms & bathrooms
    • Bedrooms: 2
    • Bathrooms: 2
    • Full bathrooms: 2
    Heating
    • Forced air, Heat pump
    Cooling
    • Central
    Appliances
    • Included: Dishwasher, Dryer, Microwave, Range / Oven, Washer
    Features
    • Flooring: Carpet, Linoleum / Vinyl
    • Furnished: Yes
    Interior area
    • Total interior livable area: 1,344 sqft

    Property

    Parking
    • Parking features: Carport
    Features
    • Patio & porch: Patio, Screened Porch
    • Exterior features: Vinyl
    Lot
    • Features: Trees
    Details
    • Additional structures: Shed(s), Carport
    • Lease amount: $0

    Construction

    Type & style
    • Home type: MobileManufactured
    Materials
    • Roof: Asphalt
    Condition
    • Year built: 1998
    • Major remodel year: 0

    Utilities & green energy

    • Electric: Amps(0)
    • Sewer: Community
    • Water: Community

    Community & HOA

    Community
    • Features: Fifty Five Plus Active Community
    • Senior community: Yes
    Location
    • Region: Plant City

    Financial & listing details

    • Date available: 12/28/2022

    Price history

    DateEventPrice
    7/5/2025Listing removed$55,000$41/sqft
    Source: My State MLS #11283236 Report a problem
    3/13/2025Price change$55,000-12.6%$41/sqft
    Source: My State MLS #11283236 Report a problem
    1/4/2025Listed for sale$62,900$47/sqft
    Source: My State MLS #11283236 Report a problem
    6/27/2024Listing removed$62,900-1.6%$47/sqft
    Source: My State MLS #11283236 Report a problem
    6/27/2024Price change$63,900-8.1%$48/sqft
    Source: My State MLS #11283236 Report a problem
    6/15/2024Price change$69,500-11.8%$52/sqft
    Source: My State MLS #11283236 Report a problem
    5/26/2024Listed for sale$78,800+61.1%$59/sqft
    Source: My State MLS #11283236 Report a problem
    4/11/2023Listing removed--
    Source: My State MLS Report a problem
    1/22/2023Pending sale$48,900$36/sqft
    Source: My State MLS #11143721 Report a problem
    1/9/2023Listed for sale$48,900$36/sqft
    Source: My State MLS #11143721 Report a problem
    1/6/2023Pending sale$48,900$36/sqft
    Source: My State MLS #11143721 Report a problem
    12/29/2022Listed for sale$48,900$36/sqft
    Source: My State MLS #11143721 Report a problem

    Public tax history

    Tax history is unavailable.

    Neighborhood: 33565

    Nearby schools

    GreatSchools rating