Private estate on nearly 11 acres in sought after south Fayette county! Welcome to your own private retreat where timeless elegance meets peaceful country living. Nestled on 10.89 acres of beautiful land in highly desirable south Fayette county, this exceptional property offers the rare opportunity for privacy today with the future potential to subdivide. From the moment you arrive, the long driveway and beautiful grounds create an impressive first impression. The classic brick home features a welcoming front porch and a thoughtfully designed floor plan with the primary suite conveniently located on the main level offering comfort and convenience for everyday living. Thoughtful details throughout the home make everyday living effortless, including a laundry chute from the upstairs bedroom directly to the main level laundry room! What a convenience! Designed for both entertaining and relaxation, the backyard is a true oasis featuring a saltwater swimming pool, perfect for enjoying warm Georgia summers while surrounded by mature trees and complete privacy. The home also features an unfinished basement already equipped with a half bath, providing an incredible opportunity to create additional finished living space, a home theater, fitness room, guest suite, recreation room or multigenerational living while adding significant future value! For hobbyist, business owners or anyone needing extra space, the property includes a unique workshop with power. An additional gravel parking area provides ample space for an RV, boat, trailers or recreational vehicles without sacrificing the beauty of the property. The nearly 11 acre property offers room to roam, garden or simply enjoy the peace and quiet. With its generous acreage, there is the exciting potential to subdivide creating future investment opportunities while preserving the privacy of the existing home. Make your showing appointment today to view this beautiful home for yourself!
Closed
$774,900
307 Malone Rd, Fayetteville, GA 30215
4beds
3,032sqft
Single Family Residence
Built in 1997
10.89 Acres Lot
$771,500 Zestimate®
$256/sqft
$3,923 Estimated rent
Home value
$771,500
$694,000 - $856,000
$3,923/mo
Zestimate® history
Owner options
List your home for rent
$3,923/mo
Rent Zestimate®
Find your next renter with Zillow Rental Manager. Plus, with online applications, you can quickly screen prospective tenants – for free.
$3,923/mo
Rent Zestimate®
Refinance and save
$4,866/mo
Est. payment
Refinancing to a lower rate could help reduce your monthly payments and save thousands over the life of the loan.
$4,866/mo
Est. payment
Explore your selling options
Work with a Zillow partner agent
Leverage their expertise and Zillow's premium Showcase listings to get your home seen by more buyers.
Get startedList with your own agent
Get your home in front of millions of buyers by listing it on Zillow.
Learn how to do itSell it yourself
Take full control of how buyers see your home on Zillow by listing For Sale by Owner (FSBO).
List your homeWhat's special
Beautiful groundsWelcoming front porchClassic brick homeThoughtfully designed floor planLong driveway
Zillow last checked:
Listing updated:
Listed by:
Paige Fant 770-833-3569,
Keller Williams Realty Atl. Partners,
Tresca Rivers 770-789-0210,
Keller Williams Realty Atl. Partners
Bought with:
Lori Jarrett, 365730
NorthGroup Real Estate Inc
Source: GAMLS,MLS#: 10794695
Facts & features
Interior
Bedrooms & bathrooms
- Bedrooms: 4
- Bathrooms: 5
- Full bathrooms: 3
- 1/2 bathrooms: 2
- Main level bathrooms: 1
- Main level bedrooms: 1
Rooms
- Room types: Family Room, Foyer, Laundry, Office
Kitchen
- Features: Breakfast Room, Kitchen Island, Pantry, Solid Surface Counters
Heating
- Central, Heat Pump
Cooling
- Ceiling Fan(s), Central Air, Zoned
Appliances
- Included: Cooktop, Dishwasher, Electric Water Heater, Ice Maker, Microwave, Oven, Refrigerator, Stainless Steel Appliance(s)
- Laundry: Mud Room
Features
- Double Vanity, High Ceilings, Master On Main Level, Separate Shower, Soaking Tub, Split Bedroom Plan, Tile Bath, Vaulted Ceiling(s)
- Flooring: Carpet, Hardwood, Tile
- Basement: Bath Finished,Bath/Stubbed,Exterior Entry,Interior Entry
- Number of fireplaces: 1
Interior area
- Total structure area: 3,032
- Total interior livable area: 3,032 sqft
- Finished area above ground: 3,032
- Finished area below ground: 0
Property
Parking
- Total spaces: 2
- Parking features: Attached, Garage, Garage Door Opener, Kitchen Level, RV/Boat Parking, Side/Rear Entrance
- Has attached garage: Yes
Features
- Levels: Three Or More
- Stories: 3
- Patio & porch: Deck, Porch
- Has private pool: Yes
- Pool features: In Ground, Salt Water
Lot
- Size: 10.89 Acres
- Features: Level, Private
Details
- Additional structures: Outbuilding, Workshop
- Parcel number: 0427 073
Construction
Type & style
- Home type: SingleFamily
- Architectural style: Brick Front
- Property subtype: Single Family Residence
Materials
- Brick, Vinyl Siding
- Roof: Composition
Condition
- Resale
- New construction: No
- Year built: 1997
Utilities & green energy
- Sewer: Septic Tank
- Water: Well
- Utilities for property: Electricity Available, High Speed Internet, Phone Available, Water Available
Community & HOA
Community
- Features: None
- Security: Smoke Detector(s)
- Subdivision: none
HOA
- Has HOA: No
- Services included: None
Location
- Region: Fayetteville
Financial & listing details
- Price per square foot: $256/sqft
- Tax assessed value: $800,459
- Annual tax amount: $8,770
- Date on market: 6/27/2026
- Cumulative days on market: 9 days
- Listing agreement: Exclusive Right To Sell
- Electric utility on property: Yes
Price history
| Date | Event | Price |
|---|---|---|
| 8/7/2026 | Sold | $774,900$256/sqft |
Source:  GAMLS #10794695 Report a problem GAMLS #10794695 Report a problem | ||
| 7/6/2026 | Pending sale | $774,900$256/sqft |
Source: GAMLS #10794695 Report a problem | ||
| 6/27/2026 | Listed for sale | $774,900+1321.8%$256/sqft |
Source: GAMLS #10794695 Report a problem | ||
| 5/1/1995 | Sold | $54,500$18/sqft |
Source: Public Record Report a problem | ||
Public tax history
| Year | Property taxes | Tax assessment |
|---|---|---|
| 2025 | $3,386 +3.1% | $320,184 +65.7% |
| 2024 | $3,283 +12.4% | $193,200 +16.8% |
| 2023 | $2,922 +16.6% | $165,381 -15.6% |
| 2022 | $2,505 -11.1% | $195,979 +79.1% |
| 2021 | $2,817 -4.2% | $109,405 +2.7% |
| 2020 | $2,941 -6.9% | $106,530 -25.4% |
| 2019 | $3,160 -1.4% | $142,832 +26% |
| 2018 | $3,204 | $113,323 -19.1% |
| 2017 | $3,204 +19.2% | $140,000 +22.4% |
| 2016 | $2,689 | $114,339 +9.4% |
| 2015 | $2,689 -12.8% | $104,501 +14% |
| 2014 | $3,082 +12.3% | $91,662 +3% |
| 2013 | $2,744 +1.8% | $88,988 -0.9% |
| 2012 | $2,695 +1.6% | $89,794 +0.7% |
| 2011 | $2,653 +18.3% | $89,149 -11.4% |
| 2010 | $2,242 -57.5% | $100,589 -40.6% |
| 2009 | $5,275 +2.6% | $169,412 |
| 2008 | $5,141 +5.8% | $169,412 |
| 2007 | $4,859 | $169,412 +3.1% |
| 2006 | -- | $164,344 +8.7% |
| 2005 | -- | $151,160 +4.6% |
| 2004 | $4,257 | $144,472 +5.4% |
| 2003 | -- | $137,028 +4.6% |
| 2002 | $3,849 +2.3% | $130,988 +5.7% |
| 2001 | $3,762 +2.4% | $123,976 +8.6% |
| 2000 | $3,675 | $114,204 |
Find assessor info on the county website
Neighborhood: 30215
Nearby homes
- $794,000-- bd-- ba3.6k sqft311 Malone Rd, Fayetteville, GA 30215Off Market
- $822,700-- bd-- ba3.5k sqft315 Malone Rd, Fayetteville, GA 30215Off Market
- $477,6003 bd3 ba2k sqft275 Malone Rd, Fayetteville, GA 30215Off Market
- $--24.8 acres275 Malone Rd LOT 0, Fayetteville, GA 30215Off Market
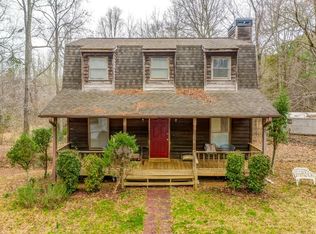
- $615,4004 bd4 ba3k sqft327 Malone Rd, Fayetteville, GA 30215Off Market
- $684,100-- bd-- ba2.6k sqft110 Drew Ct, Fayetteville, GA 30215Off Market
- $611,100-- bd-- ba2k sqft319 Malone Rd, Fayetteville, GA 30215Off Market
- $--17.3 acres280 Malone Rd, Fayetteville, GA 30215Off Market
Nearby schools
GreatSchools rating
- 9/10Peeples Elementary SchoolGrades: PK-5Distance: 5.2 mi
- 9/10Whitewater Middle SchoolGrades: 6-8Distance: 4.9 mi
- 9/10Whitewater High SchoolGrades: 9-12Distance: 4.2 mi
Schools provided by the listing agent
- Elementary: Peeples
- Middle: Whitewater
- High: Whitewater
Source: GAMLS. This data may not be complete. We recommend contacting the local school district to confirm school assignments for this home.
Get a cash offer in 3 minutes
Find out how much your home could sell for in as little as 3 minutes with a no-obligation cash offer.
Estimated market value
$771,500
Get a cash offer in 3 minutes
Find out how much your home could sell for in as little as 3 minutes with a no-obligation cash offer.
Estimated market value
$771,500
- Georgia
- Fayette County
- Fayetteville
- 30215
- 307 Malone Rd
