Skip main navigation
Sold for $1,000,000
  • $1,000,000

    307 Marcello Blvd, Kissimmee, FL 34746

    12beds
    4,762sqft
    Single Family Residence
    Built in 2023
    6,534 Square Feet Lot
    $918,400 Zestimate®
    $210/sqft
    $3,709 Estimated rent

    Home value

    $918,400

    $836,000 - $1.01M

    $3,709/mo

    Zestimate® history
    Loading
    Loading...

    Owner options

    List your home for rent

    $3,709/mo

    Rent Zestimate®

    Find your next renter with Zillow Rental Manager. Plus, with online applications, you can quickly screen prospective tenants – for free.

    Learn more

    $3,709/mo

    Rent Zestimate®

    Refinance and save

    $6,988/mo

    Est. payment

    Refinancing to a lower rate could help reduce your monthly payments and save thousands over the life of the loan.

    See today's rates

    $6,988/mo

    Est. payment

    Explore your selling options

    Work with a Zillow partner agent

    Leverage their expertise and Zillow's premium Showcase listings to get your home seen by more buyers.

    Get started

    List with your own agent

    Get your home in front of millions of buyers by listing it on Zillow.

    Learn how to do it

    Sell it yourself

    Take full control of how buyers see your home on Zillow by listing For Sale by Owner (FSBO).

    List your home

    What's special

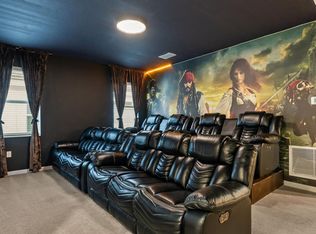
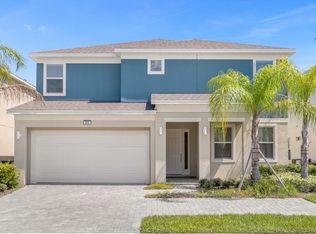
    Lakeview! Exquisite 12-Bedroom Luxury Vacation Home in Prime Kissimmee Location! Welcome to professionaly staged fully furnished 12-bedroom, 11.5-bathroom luxury vacation retreat that defines modern resort-style living. Located in one of Central Florida’s most desirable short-term rental communities, this entertainer’s dream is just minutes from Walt Disney World, world-class dining, and shopping. Step inside to a professionally designed interior featuring high-end finishes, custom furnishings, and themed bedrooms that enchant guests of all ages. The expansive open-concept layout includes a gourmet kitchen with stainless steel appliances, oversized island seating, and a spacious living and dining area perfect for large families or groups. Entertainment takes center stage with a vibrant LED-highlighted game room, complete with arcade machines, game consoles, and sleek décor that lights up the fun. Guests will also love the private theater room, designed with plush seating and a big-screen experience for movie nights in. Out back, unwind in your private screened-in pool and spa, surrounded by peaceful wooded views with no rear neighbors—an ideal setting for total relaxation. The covered lanai and outdoor dining space provide the perfect area for soaking up the Florida sun. A rare bonus feature is the extra-long driveway, offering ample parking for large groups or multiple families, making this home as functional as it is beautiful. Whether you're looking for a high-performing short-term rental investment or a luxury retreat for personal use, this property checks every box. Key Features: 12 Bedrooms | 11.5 Bathrooms Fully Furnished & Professionally Designed LED-Lit Game Room & Private Theater Room Private Pool & Spa with Wooded Views Extended Driveway with Additional Parking for Large Groups Turnkey Short-Term Rental Ready Minutes to Disney Parks, Dining & Attractions

    Zillow last checked:

    Listing updated:

    Listed by:

    Grace Ren 407-408-8841,

    US RELIANCE SOLUTIONS INC 407-408-8841

    Bought with:

    Austin Pack, 3563798

    RE/MAX REALTEC GROUP INC

    Source: Stellar MLS,MLS#: O6332592MLS LogoOriginating MLS: Orlando Regional

    Facts & features

    Interior

    Bedrooms & bathrooms
    • Bedrooms: 12
    • Bathrooms: 12
    • Full bathrooms: 11
    • 1/2 bathrooms: 1
    Primary bedroom
    • Features: Walk-In Closet(s)
    • Level: First
    • Area: 216 Square Feet
    • Dimensions: 13.5x16
    Primary bedroom
    • Features: Walk-In Closet(s)
    • Level: Second
    • Area: 169 Square Feet
    • Dimensions: 13x13
    Bedroom 1
    • Features: Built-in Closet
    • Level: Second
    • Area: 121 Square Feet
    • Dimensions: 11x11
    Bedroom 2
    • Features: Built-in Closet
    • Level: Second
    • Area: 144 Square Feet
    • Dimensions: 12x12
    Bedroom 3
    • Features: Built-in Closet
    • Level: Second
    • Area: 132 Square Feet
    • Dimensions: 11x12
    Bedroom 4
    • Features: Built-in Closet
    • Level: Second
    • Area: 132 Square Feet
    • Dimensions: 11x12
    Bedroom 5
    • Features: Built-in Closet
    • Level: Second
    • Area: 132 Square Feet
    • Dimensions: 11x12
    Bonus room
    • Features: Walk-In Closet(s)
    • Level: Second
    • Area: 362.1 Square Feet
    • Dimensions: 25.5x14.2
    Great room
    • Level: First
    • Area: 263.72 Square Feet
    • Dimensions: 13.8x19.11
    Kitchen
    • Level: First
    • Area: 328.8 Square Feet
    • Dimensions: 13.7x24
    Heating
    • Central, Heat Pump
    Cooling
    • Central Air
    Appliances
    • Included: Dishwasher, Disposal, Dryer, Gas Water Heater, Microwave, Range, Washer
    • Laundry: Inside
    Features
    • Primary Bedroom Main Floor, PrimaryBedroom Upstairs, Thermostat
    • Flooring: Carpet, Ceramic Tile
    • Doors: Sliding Doors
    • Has fireplace: No
    Interior area
    • Total structure area: 4,762
    • Total interior livable area: 4,762 sqft

    Property

    Parking
    • Total spaces: 2
    • Parking features: Garage - Attached
    • Attached garage spaces: 2
    Features
    • Levels: Two
    • Stories: 2
    • Exterior features: Irrigation System, Lighting
    • Has private pool: Yes
    • Pool features: In Ground
    • Spa features: Heated, In Ground, Swim Spa
    Lot
    • Size: 6,534 Square Feet
    Details
    • Parcel number: 242528105500010490
    • Zoning: SHOR TERM
    • Special conditions: None

    Construction

    Type & style
    • Home type: SingleFamily
    • Property subtype: Single Family Residence
    Materials
    • Stucco
    • Foundation: Slab
    • Roof: Shingle
    Condition
    • New construction: No
    • Year built: 2023

    Utilities & green energy

    • Sewer: Public Sewer
    • Water: Public
    • Utilities for property: Cable Connected, Electricity Connected, Natural Gas Connected, Sewer Connected, Sprinkler Recycled, Water Connected

    Community & HOA

    Community
    • Pet fee: $0 monthly
    • Subdivision: BELLAVIDA PH 2B
    HOA
    • Has HOA: Yes
    • HOA fee: $435 monthly
    • HOA name: Luset
    • HOA phone: 407-997-1627
    Location
    • Region: Kissimmee

    Financial & listing details

    • Price per square foot: $210/sqft
    • Tax assessed value: $768,700
    • Annual tax amount: $11,994
    • Date on market: 8/2/2025
    • Cumulative days on market: 48 days
    • Listing terms: Cash,Conventional,FHA,VA Loan
    • Ownership: Fee Simple
    • Total actual rent: 0
    • Electric utility on property: Yes
    • Road surface type: Asphalt

    Price history

    DateEventPrice
    10/10/2025Sold$1,000,000-2%$210/sqft
    Source: Stellar MLS #O6332592 Report a problem
    9/19/2025Pending sale$1,020,000$214/sqft
    Source: Stellar MLS #O6332592 Report a problem
    8/2/2025Listed for sale$1,020,000+38.9%$214/sqft
    Source: Stellar MLS #O6332592 Report a problem
    7/20/2023Sold$734,600$154/sqft
    Source: Public Record Report a problem

    Public tax history

    YearProperty taxesTax assessment
    2025$13,869 +13.5%$768,700 +9.2%
    2024$12,221 +795.6%$703,700 +585.9%
    2023$1,365 +28.6%$102,600 +69.6%
    2022$1,061 +19.4%$60,500 +22.2%
    2021$888 +11.6%$49,500 +12.5%
    2020$796 $44,000
    Find assessor info on the county website

    Neighborhood: Bella Vida

    Nearby schools

    GreatSchools rating
    Get a cash offer in 3 minutes
    Find out how much your home could sell for in as little as 3 minutes with a no-obligation cash offer.
    Estimated market value
    $918,400
    Get a cash offer in 3 minutes
    Find out how much your home could sell for in as little as 3 minutes with a no-obligation cash offer.
    Estimated market value
    $918,400