***BUYER'S FINANCING FELL THROUGH... HERE'S ANOTHER CHANCE*** Charming Elgin bungalow! Beautiful curb appeal and a cozy enclosed front porch welcome you home. Inside, you'll be met with beautiful craftsman trim and tons of natural light. The large living room flows into the separate dining room. The kitchen features plenty of cabinet and countertop space, and a newer stainless steel oven and cooktop. First-floor master bedroom has access to a full hall bath. A den (optional bedroom) completes the main floor. Upstairs, you'll find two large bedrooms. The finished basement offers even more living space, including a family/rec room, the laundry room, a workshop, and a full bath! Off the rear of the home is an additional enclosed porch, perfect for relaxing or entertaining! Detached two-car garage. Great central location near shopping, dining, parks, schools, and public transportation including the Metra. Access to US-20 for easy commuting. This one has it all... WELCOME HOME!
Closed
$223,000
307 Marguerite St, Elgin, IL 60123
3beds
1,280sqft
Single Family Residence
Built in 1918
7,784 Square Feet Lot
$294,100 Zestimate®
$174/sqft
$2,299 Estimated rent
Home value
$294,100
$279,000 - $312,000
$2,299/mo
Zestimate® history
Owner options
List your home for rent
$2,299/mo
Rent Zestimate®
Find your next renter with Zillow Rental Manager. Plus, with online applications, you can quickly screen prospective tenants – for free.
$2,299/mo
Rent Zestimate®
Refinance and save
$1,700/mo
Est. payment
Refinancing to a lower rate could help reduce your monthly payments and save thousands over the life of the loan.
$1,700/mo
Est. payment
Explore your selling options
Work with a Zillow partner agent
Leverage their expertise and Zillow's premium Showcase listings to get your home seen by more buyers.
Get startedList with your own agent
Get your home in front of millions of buyers by listing it on Zillow.
Learn how to do itSell it yourself
Take full control of how buyers see your home on Zillow by listing For Sale by Owner (FSBO).
List your homeWhat's special
Laundry roomBeautiful curb appealCountertop spaceFull hall bathBeautiful craftsman trimPlenty of cabinetNewer stainless steel oven
Zillow last checked:
Listing updated:
Listed by:
Sarah Leonard, E-PRO 224-239-3966,
Legacy Properties, A Sarah Leonard Company, LLC
Bought with:
Eduardo Sanchez
RE/MAX Mi Casa
Source: MRED as distributed by MLS GRID,MLS#: 11900817
Facts & features
Interior
Bedrooms & bathrooms
- Bedrooms: 3
- Bathrooms: 2
- Full bathrooms: 2
Rooms
- Room types: Den, Workshop
Primary bedroom
- Features: Flooring (Carpet), Window Treatments (All)
- Level: Main
- Area: 117 Square Feet
- Dimensions: 13X9
Bedroom 2
- Features: Flooring (Carpet), Window Treatments (All)
- Level: Second
- Area: 130 Square Feet
- Dimensions: 13X10
Bedroom 3
- Features: Flooring (Carpet), Window Treatments (All)
- Level: Second
- Area: 195 Square Feet
- Dimensions: 13X15
Den
- Features: Flooring (Carpet), Window Treatments (All)
- Level: Main
- Area: 132 Square Feet
- Dimensions: 12X11
Dining room
- Features: Flooring (Wood Laminate), Window Treatments (All)
- Level: Main
- Area: 132 Square Feet
- Dimensions: 12X11
Family room
- Features: Flooring (Carpet), Window Treatments (All)
- Level: Basement
- Area: 352 Square Feet
- Dimensions: 22X16
Kitchen
- Features: Flooring (Ceramic Tile), Window Treatments (All)
- Level: Main
- Area: 100 Square Feet
- Dimensions: 10X10
Laundry
- Features: Flooring (Other), Window Treatments (All)
- Level: Basement
- Area: 153 Square Feet
- Dimensions: 17X9
Living room
- Features: Flooring (Wood Laminate), Window Treatments (All)
- Level: Main
- Area: 156 Square Feet
- Dimensions: 13X12
Other
- Features: Flooring (Other), Window Treatments (All)
- Level: Basement
- Area: 112 Square Feet
- Dimensions: 16X7
Heating
- Natural Gas, Forced Air
Cooling
- Central Air, Wall Unit(s)
Appliances
- Included: Range, Refrigerator, Disposal, Humidifier
- Laundry: In Unit, Sink
Features
- 1st Floor Bedroom, 1st Floor Full Bath, Separate Dining Room
- Flooring: Laminate
- Windows: Screens
- Basement: Partially Finished,Full
Interior area
- Total structure area: 2,240
- Total interior livable area: 1,280 sqft
Property
Parking
- Total spaces: 2
- Parking features: Asphalt, On Site, Garage Owned, Detached, Garage
- Garage spaces: 2
Accessibility
- Accessibility features: No Disability Access
Features
- Stories: 1.5
- Patio & porch: Screened
Lot
- Size: 7,784 Square Feet
- Dimensions: 59X132
Details
- Additional structures: None
- Parcel number: 0623105003
- Special conditions: None
Construction
Type & style
- Home type: SingleFamily
- Architectural style: Bungalow
- Property subtype: Single Family Residence
Materials
- Vinyl Siding
- Roof: Asphalt
Condition
- New construction: No
- Year built: 1918
Utilities & green energy
- Sewer: Public Sewer
- Water: Public
Community & HOA
Community
- Features: Park, Curbs, Sidewalks, Street Lights, Street Paved
- Security: Carbon Monoxide Detector(s)
HOA
- Services included: None
Location
- Region: Elgin
Financial & listing details
- Price per square foot: $174/sqft
- Tax assessed value: $236,730
- Annual tax amount: $3,899
- Date on market: 10/4/2023
- Listing terms: FHA
- Ownership: Fee Simple
Price history
| Date | Event | Price |
|---|---|---|
| 11/17/2023 | Sold | $223,000+6.7%$174/sqft |
Source:  MRED as distributed by MLS GRID #11900817 Report a problem MRED as distributed by MLS GRID #11900817 Report a problem | ||
| 10/7/2023 | Contingent | $209,000$163/sqft |
Source: MRED as distributed by MLS GRID #11900817 Report a problem | ||
| 10/4/2023 | Listed for sale | $209,000$163/sqft |
Source: MRED as distributed by MLS GRID #11900817 Report a problem | ||
| 8/25/2023 | Listing removed | -- |
Source: MRED as distributed by MLS GRID #11859606 Report a problem | ||
| 8/21/2023 | Listed for sale | $209,000$163/sqft |
Source: MRED as distributed by MLS GRID #11859606 Report a problem | ||
Public tax history
| Year | Property taxes | Tax assessment |
|---|---|---|
| 2025 | $5,410 +4.5% | $78,910 +8.6% |
| 2024 | $5,176 +22.3% | $72,681 +10.7% |
| 2023 | $4,233 +8.6% | $65,662 +9.7% |
| 2022 | $3,900 -2.8% | $59,872 +7% |
| 2021 | $4,013 +3.7% | $55,976 +4.7% |
| 2020 | $3,871 +3.9% | $53,438 +5% |
| 2019 | $3,727 +2% | $50,903 +6.1% |
| 2018 | $3,654 +3.5% | $47,954 +5.8% |
| 2017 | $3,531 -21.3% | $45,334 +7.8% |
| 2016 | $4,485 | $42,057 +9.1% |
| 2015 | -- | $38,549 +1.3% |
| 2014 | -- | $38,073 -2.6% |
| 2013 | -- | $39,078 -7.4% |
| 2012 | -- | $42,210 -10.7% |
| 2011 | -- | $47,251 -9.6% |
| 2010 | -- | $52,297 -6.7% |
| 2009 | -- | $56,065 |
| 2008 | -- | $56,065 +3.3% |
| 2007 | -- | $54,263 +4.2% |
| 2006 | -- | $52,081 +6.5% |
| 2005 | -- | $48,907 +6.8% |
| 2004 | -- | $45,811 +16.4% |
| 2003 | -- | $39,364 +8% |
| 2002 | -- | $36,448 +6% |
| 2001 | -- | $34,391 +6.5% |
| 2000 | -- | $32,281 |
Find assessor info on the county website
Neighborhood: Southwest Elgin
Nearby homes
- $264,300-- bd2 ba1.4k sqft309 Marguerite St, Elgin, IL 60123Off Market
- $360,9005 bd4 ba1.8k sqft321 Marguerite St, Elgin, IL 60123Off Market
- $329,5004 bd1 ba1.8k sqft830 Kate St, Elgin, IL 60123Off Market
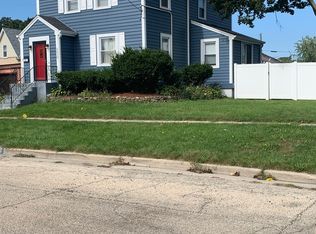
- $268,8003 bd1 ba1.2k sqft853 South St, Elgin, IL 60123Off Market
- $299,9004 bd2 ba2k sqft826 Kate St, Elgin, IL 60123Sold
- $243,4002 bd1 ba1k sqft310 Marguerite St, Elgin, IL 60123Off Market
- $310,0004 bd2 ba1.7k sqft316 Marguerite St, Elgin, IL 60123Sold
- $264,700-- bd3 ba1.2k sqft825 Walnut Ave, Elgin, IL 60123Off Market
Nearby schools
GreatSchools rating
- 4/10Harriet Gifford Elementary SchoolGrades: PK-6Distance: 0.5 mi
- 3/10Abbott Middle SchoolGrades: 7-8Distance: 0.3 mi
- 3/10Larkin High SchoolGrades: PK,9-12Distance: 0.8 mi
Schools provided by the listing agent
- Elementary: Harriet Gifford Elementary Schoo
- Middle: Abbott Middle School
- High: Larkin High School
- District: 46
Source: MRED as distributed by MLS GRID. This data may not be complete. We recommend contacting the local school district to confirm school assignments for this home.
Get a cash offer in 3 minutes
Find out how much your home could sell for in as little as 3 minutes with a no-obligation cash offer.
Estimated market value
$294,100
Get a cash offer in 3 minutes
Find out how much your home could sell for in as little as 3 minutes with a no-obligation cash offer.
Estimated market value
$294,100
- Illinois
- Kane County
- Elgin
- 60123
- Southwest Elgin
- 307 Marguerite St
Nearby cities
Nearby neighborhoods
Nearby zip codes
Other Elgin Topics
