Hot tubLow-maintenance landscapingStunning backyard oasisSpacious family roomQuartz countertopsIndoor fire sprinkler systemQuiet cul-de-sac
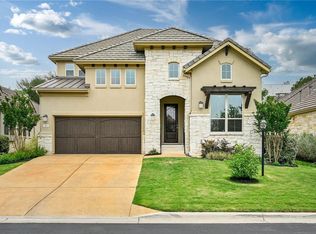
Nestled on a quiet cul-de-sac in the highly sought-after Rough Hollow community, this beautifully designed two-story home offers an exceptional blend of comfort, style, and resort-style living. The thoughtfully planned layout features two bedrooms and two full bathrooms on the main level, with an additional two bedrooms and one and a half baths upstairs—ideal for both everyday living and hosting guests. At the heart of the home, a spacious family room and open-concept kitchen overlook a stunning backyard oasis, completed in 2023. The outdoor space is designed for relaxation and entertaining, featuring a pool, hot tub, gazebo, and elegant travertine decking that stays cool underfoot even in the hot Texas summer heat. Low-maintenance landscaping and premium turf provide year-round backyard beauty without the upkeep. Interior upgrades enhance both look and function, including quartz countertops and a JennAir gas cooktop in the kitchen, additional tile flooring on the main level, and engineered wood flooring throughout the upstairs. The primary bathroom has been luxuriously remodeled with Carrara marble. The staircase is finished with designer carpet. Additional features include a full irrigation system for the front and back yards, an indoor fire sprinkler system, and thoughtfully selected window treatments. The home is located just two miles from Lake Travis and the HOA offers access to a marina and a breathtaking lakeside infinity pool. Residents enjoy an unmatched lifestyle with exclusive access to a private Yacht Club and Marina, a fitness center, lazy river, multiple swimming pools, tennis/pickleball courts, a basketball court, multipurpose field, scenic hiking and walking trails, and a year-round pavilion. In addition to the HOA, the World of Tennis Club and four nearby golf courses are available for membership. This home offers the perfect balance of luxury, recreation, and everyday convenience.
94 days
|
59
|
5
|
Zillow last checked:
Listing updated:
Listed by:
Jennifer Romance-Deal(210) 483-7000,
Coldwell Banker D'Ann Harper(210) 483-7000
Source: Unlock MLS,MLS#: 4269167
Facts & features
Interior
Bedrooms & bathrooms
Bedrooms: 4
Bathrooms: 4
Full bathrooms: 3
1/2 bathrooms: 1
Main level bedrooms: 2
Heating
Central
Cooling
Central Air
Appliances
Included: Built-In Electric Oven, Dishwasher, Disposal, Gas Cooktop, Ice Maker, Microwave, Propane Cooktop, Self Cleaning Oven, Gas Water Heater, WaterSoftener, Water Softener Owned
Features
Ceiling Fan(s), Chandelier, Quartz Counters, Electric Dryer Hookup, Eat-in Kitchen, Entrance Foyer, High Speed Internet, Kitchen Island, Open Floorplan, Pantry, Primary Bedroom on Main, Recessed Lighting, Smart Thermostat, Study/Home Office, Walk-In Closet(s), Washer Hookup
Explore the cost of this home by adjusting the details. Changes won't be saved.
Principal & interest
$1,547
Mortgage insurance
$0
Property taxes
$170
Home insurance
$105
HOA fees
$0
Utilities
Not included
All calculations are estimates and provided by Zillow, Inc. for informational purposes only. Actual amounts may vary.
HOA fees may include property taxes on listings classified as Co-Ops. Contact the listing agent and/or owner for fee details.
Mortgage interest rates are dependent on a number of factors, including credit score, down payment, and repayment length. Interest rate data provided by Zillow Group Marketplace, Inc. as of 1/1/1970 from various mortgage lenders with which we have lead or other similar arrangements; the Estimated Payment is an average of those rates.
See how much you could borrow to make a competitive offer.