What's better than a custom home? A custom home built by the builder--for the builder himself.If you're looking for a home with all the extras and then some, this is it. From soaring 15-20 ft coffered and vaulted ceilings to French doors throughout, every inch of this home was built with quality, functionality, and luxury in mind.This smart home features hardwood floors, smart app-controlled lighting, door locks, zoned AC/dehumidifiers, and a $50,000 theater-level Sonos sound system integrated into the living room ceiling, master suite, all bedroom TVs, and the indoor patio.The kitchen is a chef's dream with an apron sink, Samsung appliances, and a professional-grade range boasting six burners, a griddle, and two ovens. The indoor patio--accessible via double French doors--includes a fireplace, sink, refrigerator, and a built-in Green Egg grill. It connects seamlessly to a second covered outdoor patio, perfect for entertaining.The private guest suite ensures visitors enjoy their own space, while two front bedrooms feature plantation shutters, walk-in closets, and a Jack and Jill bath with dual sinks.The primary suite is a true retreat with double master closets and five built-in dressers. Her closet (18 ft x 9 ft) features three full-size dressers, a pull-out sweater cabinet, space for a large mirror, and abundant shelving for handbags and shoes. His closet is equally spacious with custom built-ins.The master bath was designed with luxury in mind: dual vanities, a dedicated makeup vanity, standalone bathtub, and a walk-through shower tiled floor-to-ceiling with subway, penny, and octagonal tile--featuring two shower heads, including a rain shower.The home also includes Intec outdoor security cameras, with several rooms pre-wired for additional installations.If you're searching for a home that truly has it all--technology, luxury, comfort, and thoughtful design--welcome home. Owner/Agent.
Sold
Price Unknown
307 McArthur Ct, Youngsville, LA 70592
4beds
3,700sqft
Single Family Residence
Built in ----
0.29 Acres Lot
$664,100 Zestimate®
$--/sqft
$3,652 Estimated rent
Home value
$664,100
$611,000 - $717,000
$3,652/mo
Zestimate® history
Owner options
List your home for rent
$3,652/mo
Rent Zestimate®
Find your next renter with Zillow Rental Manager. Plus, with online applications, you can quickly screen prospective tenants – for free.
$3,652/mo
Rent Zestimate®
Refinance and save
$35/mo
Est. payment
Refinancing to a lower rate could help reduce your monthly payments and save thousands over the life of the loan.
$35/mo
Est. payment
Explore your selling options
Work with a Zillow partner agent
Leverage their expertise and Zillow's premium Showcase listings to get your home seen by more buyers.
Get startedList with your own agent
Get your home in front of millions of buyers by listing it on Zillow.
Learn how to do itSell it yourself
Take full control of how buyers see your home on Zillow by listing For Sale by Owner (FSBO).
List your homeWhat's special
Indoor patioWalk-through showerBuilt-in green egg grillPlantation shuttersTheater-level sonos sound systemDoor locksSamsung appliances
Zillow last checked:
Listing updated:
Listed by:
Providence Primeaux,
EXP Realty, LLC
Source: RAA,MLS#: 2020023502
Facts & features
Interior
Bedrooms & bathrooms
- Bedrooms: 4
- Bathrooms: 4
- Full bathrooms: 3
- 1/2 bathrooms: 1
Heating
- Central, Electric, Zoned
Cooling
- Multi Units, Central Air, Zoned
Appliances
- Included: Dishwasher, Disposal, Indoor Grill, Microwave, Refrigerator, Humidifier
- Laundry: Electric Dryer Hookup, Washer Hookup
Features
- High Ceilings, Cathedral Ceiling(s), Crown Molding, Double Vanity, Dual Closets, Guest Suite, Kitchen Island, Multi-Head Shower, Separate Shower, Special Bath, Standalone Tub, Varied Ceiling Heights, Vaulted Ceiling(s), Walk-in Pantry, Walk-In Closet(s), Granite Counters, Solid Surface Counters
- Flooring: Tile, Wood
- Windows: Double Pane Windows, Tinted Windows
- Number of fireplaces: 2
- Fireplace features: 2 Fireplaces, Gas, Gas Log, Ventless
Interior area
- Total interior livable area: 3,700 sqft
Property
Parking
- Total spaces: 2
- Parking features: Attached, Garage, Garage Faces Front
- Garage spaces: 2
- Has uncovered spaces: Yes
Features
- Stories: 1
- Patio & porch: Covered, Enclosed
- Exterior features: Outdoor Kitchen, Lighting
- Fencing: Full,Privacy,Wood,Gate
- Waterfront features: Walk To
Lot
- Size: 0.29 Acres
- Features: Cul-De-Sac, No Outlet Street
Details
- Parcel number: 6158190
- Special conditions: Arms Length
Construction
Type & style
- Home type: SingleFamily
- Architectural style: Traditional
- Property subtype: Single Family Residence
Materials
- Brick Veneer, Block, Brick, Frame
- Foundation: Post Tension, Slab
- Roof: Composition
Utilities & green energy
- Sewer: Public Sewer
Community & HOA
Community
- Features: Park
- Subdivision: Sabal Palms
HOA
- Has HOA: Yes
- Amenities included: Recreation Facilities
- Services included: Maintenance Grounds
- HOA fee: $35 monthly
Location
- Region: Youngsville
Financial & listing details
- Tax assessed value: $643,260
- Annual tax amount: $5,575
- Date on market: 5/5/2025
- Exclusions: Other - See Remarks
Price history
| Date | Event | Price |
|---|---|---|
| 5/27/2025 | Sold | -- |
Source:  RAA #2020023502 Report a problem RAA #2020023502 Report a problem | ||
| 5/8/2025 | Pending sale | $699,000$189/sqft |
Source: RAA #2020023502 Report a problem | ||
| 5/5/2025 | Listed for sale | $699,000-4.2%$189/sqft |
Source: RAA #2020023502 Report a problem | ||
| 10/22/2024 | Listing removed | $730,000-5.8%$197/sqft |
Source: RAA #24002202 Report a problem | ||
| 8/21/2024 | Price change | $775,000-3.1%$209/sqft |
Source: RAA #24002202 Report a problem | ||
| 6/15/2024 | Price change | $799,999-4.8%$216/sqft |
Source: RAA #24002202 Report a problem | ||
| 5/15/2024 | Price change | $839,999-2.9%$227/sqft |
Source: RAA #24002202 Report a problem | ||
| 4/19/2024 | Price change | $865,500-2.2%$234/sqft |
Source: RAA #24002202 Report a problem | ||
| 3/8/2024 | Listed for sale | $885,000+26.4%$239/sqft |
Source: RAA #24002202 Report a problem | ||
| 9/22/2023 | Sold | -- |
Source: Public Record Report a problem | ||
| 8/16/2021 | Sold | -- |
Source: RAA #21001888 Report a problem | ||
| 7/16/2021 | Pending sale | $699,999$189/sqft |
Source: RAA #21001888 Report a problem | ||
| 7/12/2021 | Listed for sale | $699,999$189/sqft |
Source: RAA #21001888 Report a problem | ||
| 4/5/2021 | Pending sale | $699,999-2.1%$189/sqft |
Source: RAA #21001888 Report a problem | ||
| 3/4/2021 | Listed for sale | $714,999$193/sqft |
Source: RAA #21001888 Report a problem | ||
| 3/28/2017 | Sold | -- |
Source: Public Record Report a problem | ||
Public tax history
| Year | Property taxes | Tax assessment |
|---|---|---|
| 2024 | $5,575 +3.5% | $64,326 +3.2% |
| 2023 | $5,385 0% | $62,325 |
| 2022 | $5,388 -0.4% | $62,325 |
| 2021 | $5,410 +0.1% | $62,325 |
| 2020 | $5,403 +5.2% | $62,325 |
| 2019 | $5,137 +722.8% | $62,325 +741.1% |
| 2018 | $624 +66.9% | $7,410 +66.7% |
| 2017 | $374 | $4,446 |
Find assessor info on the county website
Neighborhood: 70592
Nearby homes
- $846,500-- bd-- ba-- sqft305 McArthur Ct, Youngsville, LA 70592Off Market
- $346,7004 bd3 ba1.8k sqft101 Sunset Palm Ct, Youngsville, LA 70592Off Market

- $953,9004 bd5 ba-- sqft309 McArthur Ct, Youngsville, LA 70592Off Market
- $472,200-- bd-- ba2.2k sqft103 Sunset Palm Ct, Youngsville, LA 70592Off Market
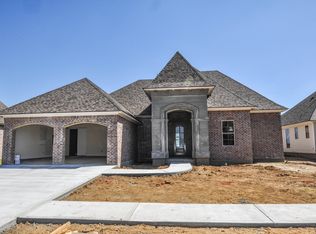
- $623,3005 bd4 ba3.1k sqft113 Foxtail Trl, Broussard, LA 70518Off Market
- $487,6004 bd3 ba2.3k sqft211 Coco Palm Ct, Youngsville, LA 70592Off Market
- $671,9004 bd4 ba2.9k sqft308 McArthur Ct, Broussard, LA 70518Off Market
- $680,900-- bd-- ba-- sqft303 McArthur Ct, Youngsville, LA 70592Off Market
Nearby schools
GreatSchools rating
- 9/10Martial Billeaud Elementary SchoolGrades: PK-5Distance: 1.9 mi
- 8/10Broussard Middle SchoolGrades: 6-8Distance: 1.3 mi
- 10/10Southside High SchoolGrades: 9-12Distance: 2.4 mi
Schools provided by the listing agent
- Elementary: G T Lindon
- Middle: Youngsville
- High: Southside
Source: RAA. This data may not be complete. We recommend contacting the local school district to confirm school assignments for this home.
Sell for more on Zillow
Get a Zillow Showcase℠ listing at no additional cost and you could sell for .
$664,100
2% more
+$13,282
With Zillow Showcase(estimated)
$677,382
- Louisiana
- Lafayette Parish
- Broussard
- 70592
- 307 McArthur Ct
Nearby cities
Nearby zip codes
Other Broussard Topics
