Cute as can be and completely move-in ready! This beautifully updated 3 bedroom, 2 bathroom brick home is located in a desirable North Longview neighborhood and is ready for its new owners. Inside, you’ll find gorgeous granite countertops, beautiful ceramic tile plank flooring throughout the whole home, and a bright, updated interior. The refrigerator, washer, and dryer are negotiable with an acceptable offer, making your move even easier. Outside, enjoy a spacious fenced backyard with plenty of room to relax, play, or entertain, plus a large storage building for all your tools, hobbies, or extra storage needs. If you’re looking for a well-maintained, turnkey home in a great location, this one is a must-see!
For sale
$232,000
307 McGrede St, Longview, TX 75605
3beds
1,264sqft
Single Family Residence
Built in 2001
0.34 Acres Lot
$229,400 Zestimate®
$184/sqft
$-- HOA
What's special
Bright updated interiorGorgeous granite countertopsLarge storage buildingSpacious fenced backyard
- 32 days |
- 582 |
- 56 |
Likely to sell faster than
Zillow last checked:
Listing updated:
Listed by:
Kylene Stoddard 903-261-9846,
Real Estate Marketing
Source: LGVBOARD,MLS#: 20265259
Facts & features
Interior
Bedrooms & bathrooms
- Bedrooms: 3
- Bathrooms: 2
- Full bathrooms: 2
Rooms
- Room types: 1 Living Area
Bedroom
- Features: Master Bedroom Split, Walk-In Closet(s)
Bathroom
- Features: Shower Only, Shower/Tub, Double Vanity, Ceramic Tile
Heating
- Central Electric
Cooling
- Central Electric
Appliances
- Included: Elec Range/Oven, Drop-in Range, Dishwasher, Disposal, Vented Exhaust Fan, Refrigerator, Washer, Dryer, Plumbed For Ice Maker, Electric Water Heater
- Laundry: Laundry Room, Electric Dryer Hookup, Washer Hookup
Features
- Ceiling Fan(s), Pantry, Ceiling Fans, High Speed Internet
- Flooring: Tile
- Windows: Shades/Blinds, Blinds
- Has fireplace: Yes
- Fireplace features: Wood Burning
Interior area
- Total interior livable area: 1,264 sqft
Property
Parking
- Total spaces: 2
- Parking features: Garage, Garage Faces Front, Attached, Concrete
- Attached garage spaces: 2
- Has uncovered spaces: Yes
Features
- Levels: One
- Stories: 1
- Patio & porch: Porch, Deck
- Exterior features: Rain Gutters
- Pool features: None
- Fencing: Wood
Lot
- Size: 0.34 Acres
- Dimensions: 100x150
- Features: Landscaped
Details
- Additional structures: Storage, Workshop, Storage Buildings
- Parcel number: 37141
Construction
Type & style
- Home type: SingleFamily
- Architectural style: Traditional
- Property subtype: Single Family Residence
Materials
- Brick
- Foundation: Slab
- Roof: Composition
Condition
- Year built: 2001
Utilities & green energy
- Sewer: Public Sewer
- Water: Public Water, City
- Utilities for property: Electricity Available, Cable Available
Community & HOA
Community
- Security: Smoke Detector(s)
Location
- Region: Longview
Financial & listing details
- Price per square foot: $184/sqft
- Tax assessed value: $188,590
- Annual tax amount: $3,842
- Price range: $232K - $232K
- Date on market: 7/23/2026
- Listing terms: Cash,FHA,Conventional,VA Loan
- Exclusions: Fridge, washer & dryer are negotiable
Estimated market value
$229,400
$218,000 - $241,000
$1,649/mo
Price history
| Date | Event | Price |
|---|---|---|
| 7/23/2026 | Listed for sale | $232,000+0%$184/sqft |
Source:  LGVBOARD #20265259 Report a problem LGVBOARD #20265259 Report a problem | ||
| 7/21/2026 | Listing removed | -- |
Source: Owner Report a problem | ||
| 7/18/2026 | Listed for rent | $1,800$1/sqft |
Source: Zillow Rentals Report a problem | ||
| 7/15/2026 | Price change | $231,9990%$184/sqft |
Source: Owner Report a problem | ||
| 7/12/2026 | Listed for sale | $232,000+3.1%$184/sqft |
Source: Owner Report a problem | ||
| 5/15/2024 | Sold | -- |
Source: LGVBOARD #20242675 Report a problem | ||
| 5/15/2024 | Pending sale | $225,000$178/sqft |
Source: LGVBOARD #20242675 Report a problem | ||
| 4/30/2024 | Listed for sale | $225,000+87.5%$178/sqft |
Source: LGVBOARD #20242675 Report a problem | ||
| 2/5/2013 | Sold | -- |
Source: Agent Provided Report a problem | ||
| 11/14/2012 | Price change | $120,000-4%$95/sqft |
Source: Noon & Associates #142669 Report a problem | ||
| 9/19/2012 | Listed for sale | $125,000$99/sqft |
Source: iseemedia #142669 Report a problem | ||
Public tax history
| Year | Property taxes | Tax assessment |
|---|---|---|
| 2025 | $3,765 +102.5% | $188,590 +21.7% |
| 2024 | $1,859 +18.8% | $154,941 +10% |
| 2023 | $1,565 -28.8% | $140,855 +10% |
| 2022 | $2,199 -3.8% | $128,050 +7.3% |
| 2021 | $2,286 +4.2% | $119,370 +3.2% |
| 2020 | $2,194 -0.8% | $115,670 -0.6% |
| 2019 | $2,212 -0.6% | $116,330 -0.3% |
| 2018 | $2,226 -1.8% | $116,630 -1.5% |
| 2017 | $2,266 -0.2% | $118,420 -0.2% |
| 2016 | $2,271 +0.7% | $118,660 +0.6% |
| 2015 | $2,256 | $118,000 |
| 2014 | -- | $118,000 +11.1% |
| 2013 | -- | $106,170 +3.8% |
| 2012 | -- | $102,250 +4% |
| 2011 | -- | $98,310 +2.4% |
| 2010 | -- | $96,040 -0.1% |
| 2009 | -- | $96,140 -11.3% |
| 2008 | -- | $108,380 +10% |
| 2007 | -- | $98,530 +10% |
| 2006 | -- | $89,570 +4.1% |
| 2005 | -- | $86,050 +5% |
| 2004 | -- | $81,970 +4% |
| 2003 | -- | $78,780 +4.8% |
| 2002 | -- | $75,180 +1403.6% |
| 2001 | -- | $5,000 |
| 2000 | -- | $5,000 |
Find assessor info on the county website
Monthly payment
Est. payment
Payment breakdown
Explore the cost of this home by adjusting the details. Changes won't be saved.Climate risks
Neighborhood: 75605
Nearby schools
GreatSchools rating
- 5/10Johnston-McQueen Elementary SchoolGrades: PK-5Distance: 1.7 mi
- 9/10Judson STEAM AcademyGrades: 6-8Distance: 1.3 mi
- 6/10Longview High SchoolGrades: 9-12Distance: 1.6 mi
Schools provided by the listing agent
- District: Longview ISD
Source: LGVBOARD. This data may not be complete. We recommend contacting the local school district to confirm school assignments for this home.
- $261,900-- bd2 ba2k sqft305 McGrede St, Longview, TX 75605Off Market
- $181,1003 bd2 ba1.3k sqft311 McGrede St, Longview, TX 75605Off Market

- $175,6002 bd1 ba1.3k sqft306 Virgie St, Longview, TX 75605Off Market

- $265,1003 bd2 ba1.5k sqft304 Virgie St, Longview, TX 75605Off Market
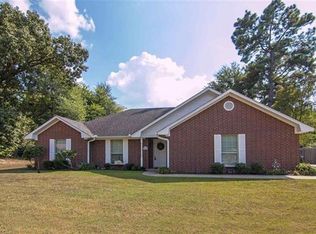
- $253,900-- bd2 ba1.5k sqft308 Virgie St, Longview, TX 75605Off Market
- $202,900-- bd2 ba1.4k sqft306 McGrede St, Longview, TX 75605Off Market
- $166,700-- bd2 ba1.4k sqft310 McGrede St, Longview, TX 75605Off Market
- $268,2003 bd2 ba1.6k sqft303 McGrede St, Longview, TX 75605Off Market
A local agent can set up tours, give advice and negotiate with sellers.
Similar homes
- $242,0003 bd2 ba1.5k sqft156 Oakridge Ln, Longview, TX 75605For Sale
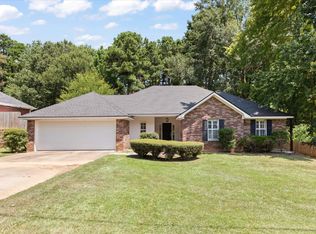 MLS ID #20265535, Meredith Roel, Keller Williams Realty-Tyler. LGVBOARD
 - $262,5003 bd2 ba1.4k sqft142 Amy St, Longview, TX 75605For Sale
 MLS ID #20264849, Charisse E Davis, Texas Premier Realty. LGVBOARD
 - $240,0003 bd2 ba1.4k sqft1807 Flagstone Dr, Longview, TX 75605For Sale
 MLS ID #20265215, Joyce C Flanagan, Summers Cook & Company. LGVBOARD
 - $264,9003 bd2 ba1.5k sqft107 Janet Kay Dr, Longview, TX 75605For Sale
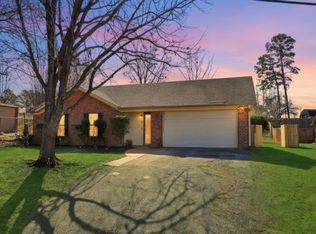 MLS ID #20261326, Abby Adkisson, TX Farms & Ranches/Park Village. LGVBOARD
 - $230,0003 bd2 ba1.6k sqft403 Dellbrook Dr, Longview, TX 75604For SaleMLS ID #20265810, Blake I Tucker, Trina Griffith & Company Real Estate. LGVBOARD
- $245,0003 bd2 ba1.7k sqft2202 Balsam St, Longview, TX 75605For SaleMLS ID #26008433, Bethany Nolan, Nolan Properties, LLC. GTARMLS
- $249,9994 bd2 ba1.7k sqft907 Sequoyah Ln, Longview, TX 75605For SaleMLS ID #20265321, Kylie R Hicks, Texas Real Estate Executives. LGVBOARD
- $230,0003 bd2 ba1.8k sqft211 Cheryl St, Longview, TX 75604For SaleMLS ID #20265698, Bryanah A Capps, Julie Woods & Associate RE Firm. LGVBOARD
- $219,9003 bd2 ba1.3k sqft1707 Buccaneer Dr, Longview, TX 75604For SaleMLS ID #20265811, Virginia A Cammack, Keebaugh & Company. LGVBOARD
- $275,0003 bd2 ba1.6k sqft110 Peggy Ruth Dr, Longview, TX 75605For SaleMLS ID #26005897, Heather Kelly, Ember Realty. GTARMLS
- $279,9003 bd2 ba1.6k sqft2900 Crossroads Dr, Longview, TX 75605For SaleMLS ID #20262724, Joshua Gibbons, Ramsey Realty Group. LGVBOARD
- $295,0003 bd2 ba1.7k sqft18 Oak Creek Ridge Dr, Longview, TX 75605For SaleMLS ID #20265780, Regina Echols, Real Estate Marketing. LGVBOARD
- $265,0004 bd2 ba1.6k sqft4401 Tanglewood Rd, Longview, TX 75604For SaleMLS ID #20264679, Teresa Angelo, Real Broker, LLC. LGVBOARD
- $279,9003 bd2 ba1.5k sqft201 Meadowbrook Dr, Longview, TX 75601For SaleMLS ID #20265804, Christy Morse, Trina Griffith & Company Real Estate. LGVBOARD
- $195,0003 bd2 ba1.3k sqft912 Glencrest Ln, Longview, TX 75601For SaleMLS ID #20265337, Sarah Johnston, Julie Woods & Associate RE Firm. LGVBOARD
- $285,0003 bd2 ba1.5k sqft821 Alta St, Longview, TX 75604For SaleMLS ID #20265316, Jessica Radabaugh, Coldwell Banker Lenhart. LGVBOARD
- $272,5003 bd2 ba1.6k sqft165 Private Road 3654, Longview, TX 75605For SaleMLS ID #20265458, Meredith R Smeltzer, Ember Realty. LGVBOARD
- $289,0003 bd2 ba1.8k sqft1231 Trailwood Ln, Longview, TX 75605For SaleMLS ID #20265785, Elyanna Lozano, LPT Realty, LLC. LGVBOARD
- $212,0003 bd2 ba1.5k sqft202 E Fairlane Dr, Longview, TX 75604For SaleMLS ID #20260738, Sarah Johnston, Julie Woods & Associate RE Firm. LGVBOARD
- $222,5003 bd2 ba1.4k sqft2205 Pine Tree Rd, Longview, TX 75604For SaleMLS ID #20262531, Brandi B Russell, Trina Griffith & Company Real Estate. LGVBOARD
