Move right into this beautifully maintained 3-bedroom home offering comfort, style, and convenience. The updated kitchen is the heart of the home, featuring modern finishes and plenty of space for everyday living and entertaining. Vaulted ceilings create an open, airy feel, while the spacious lower-level gathering room provides the perfect place for movie nights, game days, or relaxing. An integral garage adds convenience, and the home is situated on approximately 1/3 acre in a quiet, established neighborhood within a charming historic community. Enjoy peaceful small-town living with an easy commute to Morgantown, Kingwood, and surrounding areas, making this home an ideal choice for those seeking both tranquility and accessibility. Don't miss this move-in ready opportunity to enjoy modern updates in a welcoming location!
For sale
Price cut: $10K (8/4)
$309,000
307 Meadow View Dr, Arthurdale, WV 26520
3beds
2,280sqft
Single Family Residence
Built in 1976
0.34 Acres Lot
$301,100 Zestimate®
$136/sqft
$-- HOA
What's special
Vaulted ceilingsModern finishesIntegral garageModern updatesUpdated kitchenSpacious lower-level gathering room
- 47 days |
- 467 |
- 24 |
Zillow last checked:
Listing updated:
Listed by:
MILLISSA HARTSELL 304-698-8877,
MOUNTAINPATH PROPERTIES, LLC
Source: NCWV REIN,MLS#: 10165819
Facts & features
Interior
Bedrooms & bathrooms
- Bedrooms: 3
- Bathrooms: 2
- Full bathrooms: 2
Primary bedroom
- Level: First
- Area: 65
- Dimensions: 13 x 5
Bedroom 2
- Features: Ceiling Fan(s)
- Level: First
- Area: 148.4
- Dimensions: 10.6 x 14
Bedroom 3
- Features: Ceiling Fan(s)
- Level: First
- Area: 116.6
- Dimensions: 10.6 x 11
Dining room
- Features: Laminate Flooring, Cathedral/Vaulted Ceiling
- Level: First
- Area: 163.8
- Dimensions: 12.6 x 13
Family room
- Level: Lower
- Area: 212.8
- Dimensions: 13.3 x 16
Kitchen
- Features: Cathedral/Vaulted Ceiling
- Level: First
- Area: 151.2
- Dimensions: 12 x 12.6
Living room
- Features: Laminate Flooring, Cathedral/Vaulted Ceiling
- Level: First
- Area: 345
- Dimensions: 23 x 15
Basement
- Level: Basement
Heating
- Electric
Cooling
- Window Unit(s), Ceiling Fan(s)
Appliances
- Included: Range, Microwave, Dishwasher, Refrigerator
- Laundry: Washer Hookup
Features
- High Speed Internet, Vaulted Ceiling(s)
- Flooring: Carpet, Vinyl, Laminate
- Windows: Some Window Treatments
- Basement: Full,Partially Finished,Interior Entry
- Attic: Interior Access Only
- Number of fireplaces: 1
- Fireplace features: Masonry
Interior area
- Total structure area: 2,960
- Total interior livable area: 2,280 sqft
- Finished area above ground: 1,480
- Finished area below ground: 800
Video & virtual tour
Property
Parking
- Total spaces: 3
- Parking features: Off Street, 3+ Cars
- Garage spaces: 2
Features
- Levels: 1
- Stories: 1
- Patio & porch: Porch
- Fencing: None
- Has view: Yes
- View description: Neighborhood
- Waterfront features: None
Lot
- Size: 0.34 Acres
- Dimensions: 0.34
- Features: Level
Details
- Additional structures: Storage Shed/Outbuilding
- Parcel number: 3902024a00240000
Construction
Type & style
- Home type: SingleFamily
- Property subtype: Single Family Residence
Materials
- Frame, Brick/Vinyl
- Foundation: Block
- Roof: Metal
Condition
- Year built: 1976
Utilities & green energy
- Electric: 200 Amps
- Sewer: Septic Tank
- Water: Public
- Utilities for property: Cable Available
Community & HOA
Community
- Features: Other
- Subdivision: Meadow View
HOA
- Has HOA: No
Location
- Region: Arthurdale
Financial & listing details
- Price per square foot: $136/sqft
- Annual tax amount: $760
- Date on market: 7/10/2026
- Electric utility on property: Yes
Estimated market value
$301,100
$286,000 - $316,000
$1,686/mo
Price history
| Date | Event | Price |
|---|---|---|
| 8/4/2026 | Price change | $309,000-3.1%$136/sqft |
Source:  NCWV REIN #10165819 Report a problem NCWV REIN #10165819 Report a problem | ||
| 7/10/2026 | Listed for sale | $319,000$140/sqft |
Source: NCWV REIN #10165819 Report a problem | ||
Public tax history
Tax history is unavailable.
Monthly payment
Est. payment
Payment breakdown
Explore the cost of this home by adjusting the details. Changes won't be saved.Climate risks
Neighborhood: 26520
Nearby schools
GreatSchools rating
- 5/10West Preston SchoolGrades: PK-8Distance: 1 mi
- 3/10Preston High SchoolGrades: 9-12Distance: 8.1 mi
Schools provided by the listing agent
- Elementary: West Preston School
- Middle: West Preston School
- High: Preston High
- District: Preston
Source: NCWV REIN. This data may not be complete. We recommend contacting the local school district to confirm school assignments for this home.
- $306,6003 bd2 ba2k sqft307 Meadow View Dr, Kingwood, WV 26547Off Market
- $259,5003 bd2 ba2k sqft300 Meadow View Dr, Reedsville, WV 26547Off Market
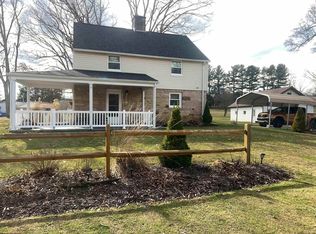
- $240,0003 bd2 ba1.2k sqft275 S Rd, Arthurdale, WV 26520Sold
- $232,4003 bd2 ba1.8k sqft281 Meadow View Dr, Reedsville, WV 26547Off Market
- $210,2003 bd2 ba1.4k sqft264 South Rd, Reedsville, WV 26547Off Market
- $40,5002 bd1 ba960 sqft297 South Rd, Independence, WV 26374Off Market
- $314,8005 bd3 ba1.8k sqft260 Meadow View Dr, Reedsville, WV 26547Off Market
- $287,0004 bd3 ba2.8k sqft191 S Road, Arthurdale, WV 26520Off Market
A local agent can set up tours, give advice and negotiate with sellers.
Similar homes
- $320,0003 bd3 ba2.3k sqft430 E Main St, Kingwood, WV 26537For Sale
 MLS ID #10165825, JESSICA LIPSCOMB. NCWV REIN
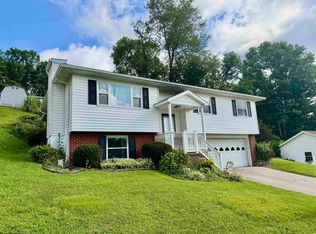
 - $337,0003 bd2 ba2.1k sqft111 Braddock St, Fairmont, WV 26554For Sale
 MLS ID #10166609, DIANE FLOYD. NCWV REIN
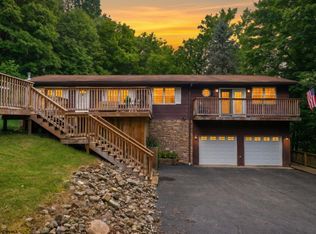
 - $345,0003 bd3 ba2.1k sqft552 Beulah Rd, Morgantown, WV 26508For Sale
 MLS ID #10166059, ERIKA JOHNSON. NCWV REIN
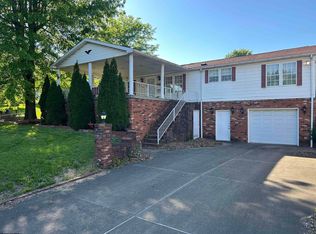
 - $299,0003 bd3 ba3.3k sqft1014 Indiana Ave, Fairmont, WV 26554For Sale
 MLS ID #10164932, MADISON URSE. NCWV REIN
 - $189,9003 bd3 ba1.7k sqft289 Pleasant Valley Dr, Reedsville, WV 26547For SaleMLS ID #10166088, LAURIE CASARANO. NCWV REIN
- $380,0003 bd3 ba2.3k sqft250 Deerfield Cir, Kingwood, WV 26537For SaleMLS ID #10166220, MADISON LIVENGOOD. NCWV REIN
- $329,9003 bd3 ba2.6k sqft310 Auburn Hills Dr, Bruceton Mills, WV 26525For SaleMLS ID #10165438, EMMA BAUGHMAN. NCWV REIN
- $399,0002 bd3 ba2.7k sqft484 Sunny Brook Rd, Reedsville, WV 26547For SaleMLS ID #10163793, MILLISSA HARTSELL. NCWV REIN
- $350,0003 bd3 ba1.7k sqft33 Rocky Top Ln, Morgantown, WV 26508For SaleMLS ID #10163633, CHERRYL PRICKETT. NCWV REIN
- $359,0003 bd3 ba1.6k sqft11 Plantation Dr, Morgantown, WV 26508For SaleMLS ID #10166183, SHANNON ONDERKO. NCWV REIN
- $350,0003 bd3 ba1.6k sqft243 Aurora Dr, Morgantown, WV 26508For SaleMLS ID #10166332, KRISTEN BARBOUR. NCWV REIN
- $410,0003 bd3 ba3.4k sqft2277 Herring Rd, Kingwood, WV 26537For SaleMLS ID #10166543, ALEXIS LINDSAY. NCWV REIN
- $330,0004 bd3 ba2.2k sqft16 Deerfield Ave, Grafton, WV 26354For SaleMLS ID #10166464, JOSHUA MILLER. NCWV REIN
- $299,0003 bd4 ba2.2k sqft107 Pine Ln, Morgantown, WV 26508For SaleMLS ID #10166630, STEPHEN AITKEN. NCWV REIN
- $349,5003 bd2 ba2.1k sqft825 Augusta Ave, Morgantown, WV 26501For SaleMLS ID #10166234, JEFF STEWART. NCWV REIN
- $307,7002 bd2 ba1.2k sqft644 Pine Dr, Terra Alta, WV 26764For SaleMLS ID #10166318, DEBBIE BEITZEL. NCWV REIN
- $359,0003 bd2 ba2.2k sqft485 Redwood Dr, Terra Alta, WV 26764For SaleMLS ID #10166497, ANDREW ORR. NCWV REIN
- $219,0003 bd2 ba1.2k sqft80 Herald Dr, Fairmont, WV 26554For SaleMLS ID #11855486, Joe Pyle, Joe R. Pyle Complete Auction and Realty Service. My State MLS
- $250,0004 bd2 ba1.8k sqft104 Mountainview Rd, Morgantown, WV 26508For SaleMLS ID #10161582, JAMIE PRO-PHILLIPS. NCWV REIN
- $259,0003 bd2 ba2.1k sqft1137 Morningstar Ln, Fairmont, WV 26554For SaleMLS ID #10166267, MISTY ROHALY. NCWV REIN
