What a magnificent home in Canyon Creek. Experience luxury in this beautifully maintained home offering two living and two dining, four bedrooms, two full baths, one half bath, two car garage, circular driveway, and pool. Vaulted beamed ceiling. Wood flooring. Board on board fence. Two enclosed yards: one side-paved with a dog run and the other featuring a pool area. Dusk to dawn lighting. The kitchen has double ovens, glass cooktop, wine cooler, and hutch at breakfast area. The main living includes a custom beverage bar floor-to-ceiling cabinet, and mini fridge. The windows bring in natural lighting, filling the home with warmth. Beautiful wood flooring in the main living room, bedrooms, and hall. There is elegance in every room. Stunning master is complete with luxurious bathroom deep jetted tub, walk-in shower, double sinks, and a walk-in closet.
Sold
Price Unknown
307 Meadowlark Dr, Richardson, TX 75080
4beds
2,343sqft
Single Family Residence
Built in 1970
9,583 Square Feet Lot
$594,800 Zestimate®
$--/sqft
$3,312 Estimated rent
Home value
$594,800
$559,000 - $636,000
$3,312/mo
Zestimate® history
Owner options
List your home for rent
$3,312/mo
Rent Zestimate®
Find your next renter with Zillow Rental Manager. Plus, with online applications, you can quickly screen prospective tenants – for free.
$3,312/mo
Rent Zestimate®
Refinance and save
Refinancing to a lower rate could help reduce your monthly payments and save thousands over the life of the loan.
Explore your selling options
Work with a Zillow partner agent
Leverage their expertise and Zillow's premium Showcase listings to get your home seen by more buyers.
Get startedList with your own agent
Get your home in front of millions of buyers by listing it on Zillow.
Learn how to do itSell it yourself
Take full control of how buyers see your home on Zillow by listing For Sale by Owner (FSBO).
List your homeWhat's special
Board on board fenceWood flooringBeautiful wood flooringCustom beverage barMini fridgeEnclosed yardsElegance in every room
Zillow last checked:
Listing updated:
Listed by:
Susan Long 0498777 972-387-0300,
Ebby Halliday, REALTORS 972-387-0300
Bought with:
Karen Nesbit
Redfin Corporation
Source: NTREIS,MLS#: 20805432
Facts & features
Interior
Bedrooms & bathrooms
- Bedrooms: 4
- Bathrooms: 3
- Full bathrooms: 2
- 1/2 bathrooms: 1
Primary bedroom
- Features: Closet Cabinetry, Ceiling Fan(s), Dual Sinks, Double Vanity, Jetted Tub, Separate Shower, Walk-In Closet(s)
- Level: First
- Dimensions: 15 x 15
Bedroom
- Features: Ceiling Fan(s)
- Level: First
- Dimensions: 14 x 11
Bedroom
- Features: Ceiling Fan(s)
- Level: First
- Dimensions: 11 x 12
Bedroom
- Features: Built-in Features, Closet Cabinetry, Ceiling Fan(s), Walk-In Closet(s)
- Level: First
- Dimensions: 10 x 12
Breakfast room nook
- Features: Breakfast Bar, Built-in Features, Eat-in Kitchen, Granite Counters
- Level: First
- Dimensions: 10 x 9
Dining room
- Level: First
- Dimensions: 10 x 10
Kitchen
- Features: Breakfast Bar, Eat-in Kitchen, Granite Counters, Stone Counters
- Level: First
- Dimensions: 13 x 12
Living room
- Features: Built-in Features, Ceiling Fan(s), Fireplace
- Level: First
- Dimensions: 23 x 18
Living room
- Level: First
- Dimensions: 20 x 12
Utility room
- Features: Built-in Features, Utility Room
- Level: First
- Dimensions: 6 x 6
Heating
- Central, Electric, Fireplace(s)
Cooling
- Central Air, Ceiling Fan(s), Electric, Roof Turbine(s)
Appliances
- Included: Dishwasher, Electric Cooktop, Electric Oven, Electric Water Heater, Disposal, Vented Exhaust Fan
- Laundry: Electric Dryer Hookup, Laundry in Utility Room
Features
- Built-in Features, Decorative/Designer Lighting Fixtures, Double Vanity, Eat-in Kitchen, Granite Counters, High Speed Internet, Open Floorplan, Cable TV, Vaulted Ceiling(s), Natural Woodwork, Walk-In Closet(s)
- Flooring: Carpet, Hardwood, Tile, Wood
- Has basement: No
- Number of fireplaces: 1
- Fireplace features: Den, Gas Log
Interior area
- Total interior livable area: 2,343 sqft
Property
Parking
- Total spaces: 2
- Parking features: Alley Access, Circular Driveway, Driveway
- Attached garage spaces: 2
- Has uncovered spaces: Yes
Features
- Levels: One
- Stories: 1
- Patio & porch: Covered
- Exterior features: Dog Run, Garden, Lighting, Private Yard
- Has private pool: Yes
- Pool features: Gunite, In Ground, Outdoor Pool, Pool, Private, Pool/Spa Combo
- Fencing: Back Yard,Fenced,Gate,Privacy,Wood
Lot
- Size: 9,583 Square Feet
- Features: Interior Lot, Landscaped, Subdivision, Sprinkler System
- Residential vegetation: Grassed
Details
- Parcel number: R011710501501
Construction
Type & style
- Home type: SingleFamily
- Architectural style: Traditional,Detached
- Property subtype: Single Family Residence
Materials
- Brick
- Foundation: Pillar/Post/Pier
- Roof: Asphalt
Condition
- Year built: 1970
Utilities & green energy
- Sewer: Public Sewer
- Water: Public
- Utilities for property: Electricity Available, Natural Gas Available, Sewer Available, Separate Meters, Water Available, Cable Available
Green energy
- Energy efficient items: HVAC
Community & HOA
Community
- Features: Curbs, Sidewalks
- Subdivision: Canyon Creek Country Club 18
HOA
- Has HOA: Yes
- HOA name: .
Location
- Region: Richardson
Financial & listing details
- Tax assessed value: $552,979
- Annual tax amount: $8,608
- Date on market: 1/2/2025
- Cumulative days on market: 42 days
- Listing terms: Cash,Conventional,VA Loan
- Electric utility on property: Yes
Price history
| Date | Event | Price |
|---|---|---|
| 2/27/2025 | Sold | -- |
Source: NTREIS #20805432 Report a problem | ||
| 2/24/2025 | Pending sale | $650,000$277/sqft |
Source: NTREIS #20805432 Report a problem | ||
| 2/21/2025 | Contingent | $650,000$277/sqft |
Source: NTREIS #20805432 Report a problem | ||
| 2/21/2025 | Pending sale | $650,000$277/sqft |
Source: NTREIS #20805432 Report a problem | ||
| 2/14/2025 | Contingent | $650,000$277/sqft |
Source: NTREIS #20805432 Report a problem | ||
| 2/7/2025 | Price change | $650,000-3%$277/sqft |
Source: NTREIS #20805432 Report a problem | ||
| 1/2/2025 | Listed for sale | $670,000-6.3%$286/sqft |
Source: NTREIS #20805432 Report a problem | ||
| 10/29/2024 | Listing removed | $715,000$305/sqft |
Source:  Ebby Halliday Realtors #20726590 Report a problem Ebby Halliday Realtors #20726590 Report a problem | ||
| 9/13/2024 | Listed for sale | $715,000$305/sqft |
Source: Ebby Halliday Realtors #20726590 Report a problem | ||
Public tax history
| Year | Property taxes | Tax assessment |
|---|---|---|
| 2025 | $8,435 +5.1% | $552,979 +9.2% |
| 2024 | $8,027 +8.4% | $506,496 +10% |
| 2023 | $7,405 -8.1% | $460,451 +10% |
| 2022 | $8,056 +1.3% | $418,592 +10% |
| 2021 | $7,949 +8% | $380,538 +8.5% |
| 2020 | $7,362 +2.1% | $350,817 +2.7% |
| 2019 | $7,210 -4.3% | $341,568 +0.2% |
| 2018 | $7,532 +20.7% | $340,783 +6.2% |
| 2017 | $6,240 | $320,880 +13.9% |
| 2016 | $6,240 +2.5% | $281,639 +1.6% |
| 2015 | $6,088 | $277,088 +2.8% |
| 2014 | $6,088 | $269,665 +12.3% |
| 2013 | -- | $240,025 +8.4% |
| 2012 | -- | $221,324 -3.4% |
| 2011 | -- | $229,084 -2% |
| 2010 | -- | $233,710 -6.3% |
| 2009 | -- | $249,436 +2.6% |
| 2008 | -- | $243,126 +0.4% |
| 2007 | -- | $242,050 -0.7% |
| 2006 | -- | $243,798 +6.8% |
| 2005 | -- | $228,276 +7.7% |
| 2004 | -- | $211,971 +1.4% |
| 2003 | -- | $209,128 +4.5% |
| 2002 | -- | $200,153 +22.3% |
| 2001 | -- | $163,665 +2.2% |
| 2000 | -- | $160,215 |
Find assessor info on the county website
Neighborhood: Canyon Creek
Nearby homes
- $555,200-- bd-- ba2.3k sqft305 Meadowlark Dr, Richardson, TX 75080Off Market
- $627,0004 bd3 ba2.3k sqft309 Meadowlark Dr, Richardson, TX 75080Off Market
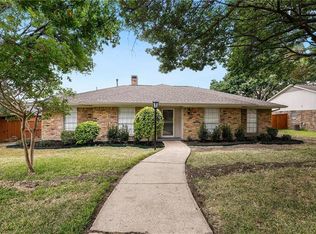
- $553,600-- bd-- ba2.4k sqft303 Meadowlark Dr, Richardson, TX 75080Off Market
- $509,300-- bd2 ba2.1k sqft311 Meadowlark Dr, Richardson, TX 75080Off Market
- $--4 bd3 ba2.2k sqft2603 Ridgebriar Pl, Richardson, TX 75080Sold
- $683,8004 bd3 ba2.5k sqft2605 Ridgebriar Pl, Richardson, TX 75080Off Market
- $501,9004 bd2 ba2.1k sqft306 Meadowlark Dr, Richardson, TX 75080Off Market
- $542,5003 bd3 ba2.2k sqft308 Meadowlark Dr, Richardson, TX 75080Off Market
Nearby schools
GreatSchools rating
- 7/10Aldridge Elementary SchoolGrades: K-5Distance: 0.7 mi
- 7/10Wilson Middle SchoolGrades: 6-8Distance: 1.7 mi
- 7/10Vines High SchoolGrades: 9-10Distance: 2.4 mi
Schools provided by the listing agent
- Elementary: Aldridge
- Middle: Wilson
- High: Vines
- District: Plano ISD
Source: NTREIS. This data may not be complete. We recommend contacting the local school district to confirm school assignments for this home.
Get a cash offer in 3 minutes
Find out how much your home could sell for in as little as 3 minutes with a no-obligation cash offer.
Estimated market value
$594,800
Get a cash offer in 3 minutes
Find out how much your home could sell for in as little as 3 minutes with a no-obligation cash offer.
Estimated market value
$594,800
- Texas
- Collin County
- Richardson
- 75080
- Canyon Creek
- 307 Meadowlark Dr
Nearby cities
Nearby neighborhoods
Nearby zip codes
Other Richardson Topics
