This first floor entry condo has been recently renovated. The kitchen features all new stainless steel appliances, new quartz countertop, and a custom tile backsplash. A brand new HVAC system was also installed. The bathroom has been completely upgraded including tile bath surround, tile flooring, all new plumbing fixtures, and an upgraded vanity. New vinyl laminate plank flooring was installed thoughout and all walls were freshly painted. The rear slider opens to a patio and grassy common area. The large primary bedroom has a more than amply sized walk-in closet. Unit also features a Den that could be used as an office or a 2nd bedroom. There is 1 assigned parking space per unit, and there are numerous unassigned parking spaces nearby. Conveniently located near downtown Phoenixville, and major highway routes. Utilities included covered by the association are - cooking gas, hot and cold water, sewer, lawn maintenance, exterior maintenance, snow removal in major areas / sidewalks, and community pool. There's a storage unit available as well on a first come basis. The association limits dogs to 1 per household but you may have several indoor only cats. Listing agent is a partner in ownership of the unit.
Sold for $171,900
$171,900
307 Meadowview Ln #307, Mont Clare, PA 19453
1beds
710sqft
Condominium
Built in 1973
-- sqft lot
$187,400 Zestimate®
$242/sqft
$1,537 Estimated rent
Home value
$187,400
$176,000 - $199,000
$1,537/mo
Zestimate® history
Owner options
List your home for rent
$1,537/mo
Rent Zestimate®
Find your next renter with Zillow Rental Manager. Plus, with online applications, you can quickly screen prospective tenants – for free.
$1,537/mo
Rent Zestimate®
Refinance and save
$1,190/mo
Est. payment
Refinancing to a lower rate could help reduce your monthly payments and save thousands over the life of the loan.
$1,190/mo
Est. payment
Explore your selling options
Work with a Zillow partner agent
Leverage their expertise and Zillow's premium Showcase listings to get your home seen by more buyers.
Get startedList with your own agent
Get your home in front of millions of buyers by listing it on Zillow.
Learn how to do itSell it yourself
Take full control of how buyers see your home on Zillow by listing For Sale by Owner (FSBO).
List your homeWhat's special
Zillow last checked:
Listing updated:
Listed by:
Paul R Thompson 484-686-1472,
Coldwell Banker Realty
Bought with:
Mr. Michael Severns
Redfin
Source: Bright MLS,MLS#: PAMC2089308
Facts & features
Interior
Bedrooms & bathrooms
- Bedrooms: 1
- Bathrooms: 1
- Full bathrooms: 1
- Main level bathrooms: 1
- Main level bedrooms: 1
Basement
- Area: 0
Heating
- Forced Air, Natural Gas
Cooling
- Central Air, Electric
Appliances
- Included: Disposal, Dual Flush Toilets, Energy Efficient Appliances, ENERGY STAR Qualified Dishwasher, ENERGY STAR Qualified Refrigerator, Oven/Range - Gas, Range Hood, Refrigerator, Stainless Steel Appliance(s), Water Heater
- Laundry: Common Area
Features
- Dining Area, Entry Level Bedroom, Kitchen - Table Space, Bathroom - Tub Shower, Walk-In Closet(s), Dry Wall
- Flooring: Luxury Vinyl
- Windows: Screens, Double Hung, Window Treatments
- Has basement: No
- Has fireplace: No
- Common walls with other units/homes: 2+ Common Walls
Interior area
- Total structure area: 710
- Total interior livable area: 710 sqft
- Finished area above ground: 710
- Finished area below ground: 0
Property
Parking
- Total spaces: 1
- Parking features: Asphalt, Parking Lot
- Has uncovered spaces: Yes
Accessibility
- Accessibility features: Accessible Entrance
Features
- Levels: One
- Stories: 1
- Pool features: Community
Details
- Additional structures: Above Grade, Below Grade
- Parcel number: 610001659557
- Zoning: 1201 RESIDENTIAL
- Special conditions: Standard
Construction
Type & style
- Home type: Condo
- Property subtype: Condominium
- Attached to another structure: Yes
Materials
- Frame
Condition
- Very Good
- New construction: No
- Year built: 1973
- Major remodel year: 2023
Utilities & green energy
- Electric: 60 Amp Service
- Sewer: Public Sewer
- Water: Public
- Utilities for property: Electricity Available, Natural Gas Available, Phone Available, Cable Available, Water Available
Community & HOA
Community
- Security: Carbon Monoxide Detector(s), Smoke Detector(s)
- Condo and coop fee: $317 monthly
- Subdivision: The Meadows
HOA
- Has HOA: No
- Amenities included: Basketball Court, Storage, Laundry, Pool
- Services included: Common Area Maintenance, Maintenance Structure, Insurance, Laundry, Lawn Care Front, Lawn Care Rear, Maintenance Grounds, Management, Pest Control, Pool(s), Reserve Funds, Road Maintenance, Snow Removal, Trash, Water
Location
- Region: Mont Clare
- Municipality: UPPER PROVIDENCE TWP
Financial & listing details
- Price per square foot: $242/sqft
- Tax assessed value: $46,600
- Annual tax amount: $1,770
- Date on market: 11/14/2023
- Listing agreement: Exclusive Right To Sell
- Listing terms: Cash,Conventional,FHA,PHFA,VA Loan
- Inclusions: Refrigerator
- Ownership: Condominium
Price history
| Date | Event | Price |
|---|---|---|
| 8/8/2025 | Listing removed | $1,700$2/sqft |
Source: Zillow Rentals Report a problem | ||
| 6/21/2025 | Listed for rent | $1,700+19.3%$2/sqft |
Source: Zillow Rentals Report a problem | ||
| 10/14/2024 | Listing removed | $1,425-8.1%$2/sqft |
Source: Zillow Rentals Report a problem | ||
| 2/1/2024 | Listing removed | -- |
Source: Zillow Rentals Report a problem | ||
| 1/26/2024 | Listed for rent | $1,550$2/sqft |
Source: Zillow Rentals Report a problem | ||
| 1/19/2024 | Sold | $171,900-4.4%$242/sqft |
Source:  Bright MLS #PAMC2089308 Report a problem Bright MLS #PAMC2089308 Report a problem | ||
| 12/15/2023 | Pending sale | $179,900$253/sqft |
Source: Bright MLS #PAMC2089308 Report a problem | ||
| 12/9/2023 | Contingent | $179,900$253/sqft |
Source: Bright MLS #PAMC2089308 Report a problem | ||
| 11/14/2023 | Listed for sale | $179,900+139.9%$253/sqft |
Source: Bright MLS #PAMC2089308 Report a problem | ||
| 7/28/2023 | Sold | $75,000-6.3%$106/sqft |
Source: Bright MLS #PAMC2077300 Report a problem | ||
| 7/13/2023 | Pending sale | $80,000$113/sqft |
Source: Berkshire Hathaway HomeServices Fox & Roach, REALTORS #PAMC2077300 Report a problem | ||
| 7/13/2023 | Contingent | $80,000$113/sqft |
Source: Bright MLS #PAMC2077300 Report a problem | ||
| 7/13/2023 | Listed for sale | $80,000$113/sqft |
Source: Bright MLS #PAMC2077300 Report a problem | ||
Public tax history
| Year | Property taxes | Tax assessment |
|---|---|---|
| 2025 | $1,873 +5.8% | $46,600 |
| 2024 | $1,771 | $46,600 |
| 2023 | $1,771 +6.9% | $46,600 |
| 2022 | $1,657 +6.4% | $46,600 |
| 2021 | $1,557 +2.8% | $46,600 |
| 2020 | $1,515 +1.9% | $46,600 |
| 2019 | $1,487 +2% | $46,600 |
| 2018 | $1,458 +1.3% | $46,600 |
| 2017 | $1,440 +4.7% | $46,600 |
| 2016 | $1,375 +2.1% | $46,600 |
| 2015 | $1,347 +1.7% | $46,600 |
| 2014 | $1,324 +1.8% | $46,600 |
| 2013 | $1,301 +1.7% | $46,600 |
| 2012 | $1,279 +4.7% | $46,600 |
| 2011 | $1,222 +1.7% | $46,600 |
| 2010 | $1,201 +3.5% | $46,600 |
| 2009 | $1,160 +3.8% | $46,600 |
| 2008 | $1,117 +3.1% | -- |
| 2007 | $1,083 +3% | -- |
| 2006 | $1,051 +3.4% | -- |
| 2005 | $1,016 +4.1% | -- |
| 2004 | $976 +5.1% | -- |
| 2003 | $929 +5.1% | -- |
| 2002 | $884 +5.7% | -- |
| 2000 | $836 +6.9% | -- |
| 1999 | $782 | -- |
Find assessor info on the county website
Neighborhood: 19453
Nearby homes
- $174,7001 bd1 ba710 sqft308 Meadowview Ln #308, Mont Clare, PA 19453Off Market
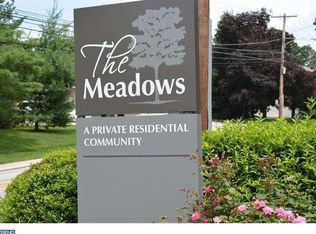
- $164,5001 bd1 ba710 sqft308 Meadowview Ln, Mont Clare, PA 19453Off Market
- $198,1002 bd1 ba902 sqft306 Meadowview Ln #306, Mont Clare, PA 19453Off Market
- $187,2001 bd1 ba940 sqft305 Meadowview Ln #305, Mont Clare, PA 19453Off Market
- $174,8001 bd1 ba940 sqft309 Meadowview Ln #309, Mont Clare, PA 19453Off Market
- $186,0001 bd1 ba902 sqft310 Meadowview Ln #310, Mont Clare, PA 19453Off Market
- $168,8001 bd1 ba710 sqft304 Meadowview Ln #304, Mont Clare, PA 19453Off Market
- $162,6001 bd1 ba710 sqft303 Meadowview Ln #303, Mont Clare, PA 19453Off Market
Nearby schools
GreatSchools rating
- 9/10Oaks El SchoolGrades: K-4Distance: 1.8 mi
- 9/10Spring-Ford Middle School 7th Grade CenterGrades: 7Distance: 3.7 mi
- 9/10Spring-Ford Senior High School 10-12 Grade CenterGrades: 9-12Distance: 3.9 mi
Schools provided by the listing agent
- District: Spring-ford Area
Source: Bright MLS. This data may not be complete. We recommend contacting the local school district to confirm school assignments for this home.
Get a cash offer in 3 minutes
Find out how much your home could sell for in as little as 3 minutes with a no-obligation cash offer.
Estimated market value
$187,400
Get a cash offer in 3 minutes
Find out how much your home could sell for in as little as 3 minutes with a no-obligation cash offer.
Estimated market value
$187,400
- Pennsylvania
- Montgomery County
- Mont Clare
- 19453
- 307 Meadowview Ln Unit 307
Nearby cities
Nearby zip codes
Other Mont Clare Topics
