Skip main navigation
Sold for $589,000
  • $589,000

    307 Medea Way, Central Islip, NY 11722

    4beds
    2,116sqft
    Condominium, Residential
    Built in 2007
    -- sqft lot
    $589,100 Zestimate®
    $278/sqft
    $4,231 Estimated rent

    Home value

    $589,100

    $536,000 - $648,000

    $4,231/mo

    Zestimate® history
    Loading
    Loading...

    Owner options

    List your home for rent

    $4,231/mo

    Rent Zestimate®

    Find your next renter with Zillow Rental Manager. Plus, with online applications, you can quickly screen prospective tenants – for free.

    Learn more

    $4,231/mo

    Rent Zestimate®

    Refinance and save

    $4,755/mo

    Est. payment

    Refinancing to a lower rate could help reduce your monthly payments and save thousands over the life of the loan.

    See today's rates

    $4,755/mo

    Est. payment

    Explore your selling options

    Work with a Zillow partner agent

    Leverage their expertise and Zillow's premium Showcase listings to get your home seen by more buyers.

    Get started

    List with your own agent

    Get your home in front of millions of buyers by listing it on Zillow.

    Learn how to do it

    Sell it yourself

    Take full control of how buyers see your home on Zillow by listing For Sale by Owner (FSBO).

    List your home

    What's special

    Two additional bedroomsFull hallway bathroomFlexible first floor roomPrivate en suite bathroomThree bedrooms
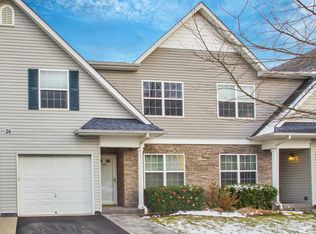
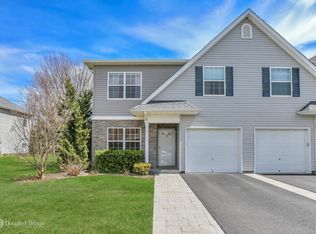
    Set within the desirable Islip Landing community, this well appointed townhome offers a smart layout, generous space, and access to sought after amenities in Central Islip. The home features three bedrooms and three full bathrooms, along with a flexible first floor room that can function as a home office, guest space, or fourth bedroom, ideal for today’s evolving needs.The main level is designed with functionality in mind, featuring an open living and dining area that connects effortlessly to the kitchen, making it perfect for both everyday living and entertaining. A full bathroom on this level adds convenience, especially with the additional first floor room positioned nearby for privacy that could be used as a home office or fourth bedroom. Upstairs, the primary suite provides a comfortable retreat with two closets, including a walk in, and a private en suite bathroom. Two additional bedrooms share a full hallway bathroom, offering ample space and practicality. The full unfinished basement provides excellent storage and future potential for customization. Residents of Islip Landing enjoy access to a clubhouse, swimming pool, fitness center, and playground, all while being close to shopping, restaurants, parks, major highways, and the Long Island Rail Road. This home offers flexible living space, desirable community amenities, and a convenient Central Islip location.

    Zillow last checked:

    Listing updated:

    Listed by:

    Mathias Coni 516-587-3283,

    Oversouth LLC 631-770-0030,

    Jenna Coni 516-776-2826,

    Oversouth LLC

    Bought with:

    Jesse Saperstein PSA, 10401381059

    Coldwell Banker American Homes

    Source: OneKey® MLS as distributed by MLS GRID,MLS#: 956394MLS Logo

    Facts & features

    Interior

    Bedrooms & bathrooms
    • Bedrooms: 4
    • Bathrooms: 3
    • Full bathrooms: 3
    Primary bedroom
    • Description: Primary bedroom with Ensuite
    • Level: Second
    Bedroom 2
    • Level: Second
    Bedroom 4
    • Description: Office/Bedroom
    • Level: First
    Bathroom 1
    • Description: Full Bathroom
    • Level: First
    Bathroom 2
    • Description: Full bathroom main hallway 2nd floor
    • Level: Second
    Basement
    • Description: Full Unfinished, high ceilings
    • Level: Basement
    Dining room
    • Description: Open Concept dining room to living room and kitchen
    • Level: First
    Kitchen
    • Description: Open concept kitchen to living room and dining room
    • Level: First
    Living room
    • Description: Open concept living room to dining room and kitchen
    • Level: First
    Heating
    • Forced Air, Natural Gas
    Cooling
    • Central Air
    Appliances
    • Included: Dishwasher, Gas Range, Refrigerator
    Features
    • First Floor Bedroom, First Floor Full Bath, Eat-in Kitchen, Granite Counters, High Ceilings, Open Kitchen
    • Flooring: Hardwood
    • Basement: Full,Unfinished
    • Attic: See Remarks
    • Has fireplace: No
    • Common walls with other units/homes: End Unit
    Interior area
    • Total structure area: 2,116
    • Total interior livable area: 2,116 sqft

    Property

    Parking
    • Total spaces: 1
    • Parking features: Driveway, Open
    • Garage spaces: 1
    • Has uncovered spaces: Yes
    Lot
    • Size: 871 sqft
    Details
    • Parcel number: 0500207010100038000
    • Special conditions: None

    Construction

    Type & style
    • Home type: Condo
    • Property subtype: Condominium, Residential
    • Attached to another structure: Yes
    Materials
    • Frame, Vinyl Siding
    Condition
    • Year built: 2007

    Utilities & green energy

    • Sewer: Public Sewer
    • Water: Public
    • Utilities for property: Natural Gas Connected, Sewer Connected, Water Connected

    Community & neighborhood

    Location
    • Region: Central Islip

    HOA & financial

    HOA
    • Has HOA: Yes
    • HOA fee: $667 monthly
    • Amenities included: Clubhouse, Fitness Center, Playground, Pool
    • Services included: Common Area Maintenance, Maintenance Structure, Maintenance Grounds, Snow Removal, Trash

    Other

    Other facts
    • Listing agreement: Exclusive Right To Sell

    Price history

    DateEventPrice
    6/15/2026Sold$589,000$278/sqft
    Source: OneKey® MLS as distributed by MLS GRID #956394 Report a problem
    4/3/2026Pending sale$589,000$278/sqft
    Source: OneKey® MLS as distributed by MLS GRID #956394 Report a problem
    3/27/2026Listing removed$589,000$278/sqft
    Source: OneKey® MLS as distributed by MLS GRID #956394 Report a problem
    1/29/2026Listed for sale$589,000-3.4%$278/sqft
    Source: OneKey® MLS as distributed by MLS GRID #956394 Report a problem
    1/11/2026Listing removed$610,000$288/sqft
    Source: OneKey® MLS as distributed by MLS GRID #915735 Report a problem
    11/4/2025Price change$610,000-1.6%$288/sqft
    Source: OneKey® MLS as distributed by MLS GRID #915735 Report a problem
    10/23/2025Price change$620,000+3.4%$293/sqft
    Source: OneKey® MLS as distributed by MLS GRID #915735 Report a problem
    10/9/2025Price change$599,900+0.2%$284/sqft
    Source: OneKey® MLS as distributed by MLS GRID #915735 Report a problem
    9/25/2025Listed for sale$599,000$283/sqft
    Source: OneKey® MLS as distributed by MLS GRID #915735 Report a problem

    Public tax history

    Tax history is unavailable.

    Neighborhood: 11722

    Nearby schools

    GreatSchools rating
    Schools provided by the listing agent
    • Elementary: Francis J O'Neill School
    • Middle: Ralph Reed School
    • High: Central Islip Senior High School

    Source: OneKey® MLS as distributed by MLS GRID. This data may not be complete. We recommend contacting the local school district to confirm school assignments for this home.

    Get a cash offer in 3 minutes
    Find out how much your home could sell for in as little as 3 minutes with a no-obligation cash offer.
    Estimated market value
    $589,100
    Get a cash offer in 3 minutes
    Find out how much your home could sell for in as little as 3 minutes with a no-obligation cash offer.
    Estimated market value
    $589,100