Beautiful 4-Bedroom, 2.5-Bath Townhome. Welcome home to this beautifully maintained, move-in-ready townhome conveniently located near Liberty University and Lynchburg area shopping & restaurants! This spacious home features luxury vinyl flooring throughout both levels with carpet, new plantation shutters, and cozy new gas logs. Recent updates include a new tub and shower, stove and microwave (June 2026), professionally installed laundry room cabinetry, kitchen faucet and garbage disposal (2025), and two storm doors (2023). Enjoy the added back patio, perfect for relaxing or entertaining, plus a screen shade on the front porch. With four spacious bedrooms, primary bedroom on the main level, thoughtful updates, and inviting outdoor spaces, this home is ideal for homeowners, students, or investors. Don't miss this fantastic opportunity to own a beautiful, updated townhome in a convenient location!
Pending
Price cut: $30K (9/4)
$399,900
307 Meridian, Lynchburg, VA 24502
4beds
2,385sqft
Townhouse
Built in 2014
3,354 Square Feet Lot
$395,800 Zestimate®
$168/sqft
$158/mo HOA
What's special
Four spacious bedroomsNew plantation shuttersCozy new gas logsInviting outdoor spaces
- 31 days
- 341
- 8
Zillow last checked:
Listing updated:
Listed by:
Anne I Coleman 434-841-0244 ACOL7979@AOL.COM,
Realty ONE Group Leading Edge 434-544-0100
Source: LMLS,MLS#: 368785 Originating MLS: Lynchburg Board of Realtors
Originating MLS: Lynchburg Board of RealtorsFacts & features
Interior
Bedrooms & bathrooms
- Bedrooms: 4
- Bathrooms: 3
- Full bathrooms: 2
- 1/2 bathrooms: 1
Primary bedroom
- Level: First
- Area: 195
- Dimensions: 15 x 13
Bedroom
- Dimensions: 0 x 0
Bedroom 2
- Level: Second
- Area: 240
- Dimensions: 16 x 15
Bedroom 3
- Level: Second
- Area: 182
- Dimensions: 14 x 13
Bedroom 4
- Level: Second
- Area: 154
- Dimensions: 14 x 11
Bedroom 5
- Area: 0
- Dimensions: 0 x 0
Dining room
- Area: 0
- Dimensions: 0 x 0
Family room
- Level: Second
- Area: 154
- Dimensions: 14 x 11
Great room
- Area: 0
- Dimensions: 0 x 0
Kitchen
- Area: 0
- Dimensions: 0 x 0
Living room
- Level: First
- Area: 256
- Dimensions: 16 x 16
Office
- Area: 0
- Dimensions: 0 x 0
Heating
- Heat Pump, Two-Zone
Cooling
- Heat Pump, Two-Zone
Appliances
- Included: Dishwasher, Microwave, Electric Range, Refrigerator, Electric Water Heater
- Laundry: Dryer Hookup, Main Level, Separate Laundry Rm., Washer Hookup
Features
- Ceiling Fan(s), Drywall, Great Room, High Speed Internet, Main Level Bedroom, Primary Bed w/Bath, Pantry, Tile Bath(s), Walk-In Closet(s)
- Flooring: Carpet, Ceramic Tile, Vinyl Plank
- Basement: Slab
- Attic: Access
- Number of fireplaces: 1
- Fireplace features: 1 Fireplace, Gas Log, Leased Propane Tank, Living Room
Interior area
- Total structure area: 2,385
- Total interior livable area: 2,385 sqft
- Finished area above ground: 2,385
- Finished area below ground: 0
Property
Parking
- Parking features: Off Street, Concrete Drive
- Has uncovered spaces: Yes
Features
- Levels: Two
- Pool features: Pool Nearby
Lot
- Size: 3,354 Square Feet
- Features: Undergrnd Utilities, Close to Clubhouse, Near Golf Course
Details
- Parcel number: 26315493
Construction
Type & style
- Home type: Townhouse
- Property subtype: Townhouse
Materials
- Brick, Vinyl Shake, Vinyl Siding
- Roof: Shingle
Condition
- Year built: 2014
Utilities & green energy
- Electric: AEP/Appalachian Powr
- Sewer: City
- Water: City
- Utilities for property: Cable Available, Cable Connections
Community & HOA
Community
- Security: Smoke Detector(s)
- Subdivision: Cornerstone-attached Homes
HOA
- Has HOA: Yes
- Amenities included: Playground
- Services included: Maintenance Structure, Maintenance Grounds, Snow Removal, Trash
- HOA fee: $158 monthly
Location
- Region: Lynchburg
Financial & listing details
- Price per square foot: $168/sqft
- Annual tax amount: $2,791
- Date on market: 8/24/2026
- Cumulative days on market: 31 days
Estimated market value
$395,800
$376,000 - $416,000
$2,052/mo
Price history
| Date | Event | Price |
|---|---|---|
| 9/13/2026 | Pending sale | $399,900$168/sqft |
Source:  LMLS #368785 Report a problem LMLS #368785 Report a problem | ||
| 9/4/2026 | Price change | $399,900-7%$168/sqft |
Source: LMLS #368785 Report a problem | ||
| 8/24/2026 | Listed for sale | $429,900$180/sqft |
Source: LMLS #368785 Report a problem | ||
| 10/14/2022 | Sold | $429,900-2.3%$180/sqft |
Source: LMLS #339282 Report a problem | ||
| 9/12/2022 | Pending sale | $439,900$184/sqft |
Source: LMLS #339282 Report a problem | ||
| 7/7/2022 | Listed for sale | $439,900+83.4%$184/sqft |
Source: LMLS #339282 Report a problem | ||
| 8/7/2015 | Sold | $239,900$101/sqft |
Source: LMLS #291490 Report a problem | ||
Public tax history
Tax history is unavailable.
Monthly payment
Est. payment
Payment breakdown
Explore the cost of this home by adjusting the details. Changes won't be saved.Climate risks
Neighborhood: 24502


Similar homes
- $399,9005 bd3 ba2.7k sqft126 Walton Dr, Lynchburg, VA 24502For Sale
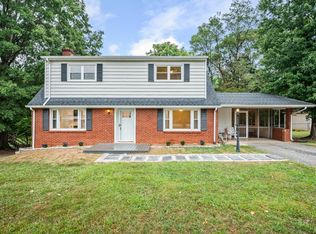 MLS ID #369416, Matthew A. Grant, Mark A. Dalton & Co., Inc.. LMLS
 - $374,0004 bd3 ba2.2k sqft109 Kenbridge Pl, Lynchburg, VA 24502For Sale
 MLS ID #368519, Carter Ancona, Keller Williams. LMLS
 - $399,0004 bd3 ba2.8k sqft480 Greenwell Ct, Lynchburg, VA 24502For Sale
 MLS ID #368395, Alison Pettit, Mark A. Dalton & Co., Inc.. LMLS
 - $385,0004 bd3 ba2k sqft104 Wyndpark Cir, Lynchburg, VA 24502For Sale
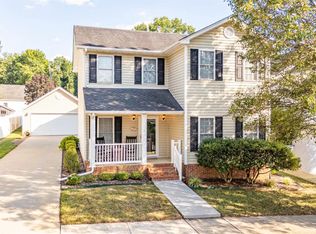 MLS ID #369140, John Garner, Real Broker, LLC. LMLS
