Skip main navigation
Pending
  • $168,000

    307 Midway Dr, Baytown, TX 77521

    3beds
    1,066sqft
    : 
    $1,554/mo
    Get pre-qualified
    Single Family Residence
    Built in 1955
    8,123 Square Feet Lot
    $165,100 Zestimate®
    $158/sqft
    $-- HOA

    What's special

    Oversized backyardFresh interior paintUpdated flooringNew garage doorGranite countertopsPlenty of storageStunning stone accent wall
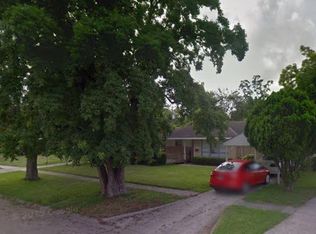
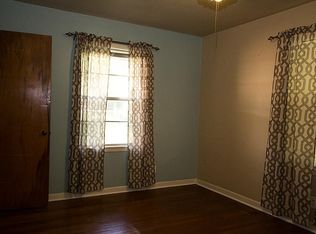
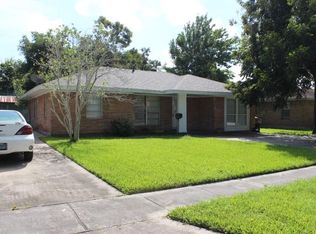
    Move-in ready and beautifully updated! Welcome to this charming 3-bedroom, 1.5-bath home featuring numerous recent upgrades throughout. Enjoy peace of mind with a new roof, 1-year-old A/C system, new garage door, fresh interior paint, updated flooring, and brand-new carpet in all bedrooms. The living room is highlighted by a stunning stone accent wall, creating a warm and inviting space for entertaining or relaxing. The kitchen offers granite countertops, refreshed cabinetry with updated hardware, and plenty of storage. Step outside to an oversized backyard with endless possibilities for entertaining, gardening, or future additions, plus a detached workshop/storage building for added flexibility. Conveniently located near schools, shopping, dining, and major highways, this home offers the perfect combination of comfort, style, and convenience. Don’t miss your opportunity to make this Baytown gem your own—schedule your private showing today!
    31 days
    |
    560
    |
    69
    |

    Likely to sell faster than

    Zillow last checked:

    Listing updated:

    Listed by:

    Lucero Amezquita TREC #0749933 281-250-0199,

    Alumbra International Properties

    Source: HAR,MLS#: 75618930MLS Logo

      Facts & features

      Interior

      Bedrooms & bathrooms
      • Bedrooms: 3
      • Bathrooms: 2
      • Full bathrooms: 1
      • 1/2 bathrooms: 1
      Primary bedroom
      • Level: First
      • Area: 130
      • Dimensions: 10 x 13
      Bedroom
      • Level: First
      • Area: 120
      • Dimensions: 10 x 12
      Bedroom
      • Level: First
      • Area: 100
      • Dimensions: 10 x 10
      Heating
      • Natural Gas
      Cooling
      • Electric
      Interior area
      • Total structure area: 1,066
      • Total interior livable area: 1,066 sqft

      Property

      Parking
      • Total spaces: 1
      • Parking features: Attached
      • Attached garage spaces: 1
      Features
      • Stories: 1
      Lot
      • Size: 8,123 Square Feet
      • Features: Other, 0 Up To 1/4 Acre
      Details
      • Parcel number: 0842150000064

      Construction

      Type & style
      • Home type: SingleFamily
      • Architectural style: Traditional
      • Property subtype: Single Family Residence
      Materials
      • Brick, Wood Siding
      • Foundation: Slab
      • Roof: Composition
      Condition
      • New construction: No
      • Year built: 1955

      Utilities & green energy

      • Sewer: Public Sewer
      • Water: Public, Water District

      Community & HOA

      Community
      • Subdivision: Fair Park
      Location
      • Region: Baytown

      Financial & listing details

      • Price per square foot: $158/sqft
      • Tax assessed value: $142,067
      • Annual tax amount: $3,671
      • Date on market: 7/23/2026

        Estimated market value

        $165,100

        $157,000 - $173,000

        $1,639/mo

        Price history

        DateEventPrice
        8/4/2026Pending sale$168,000$158/sqft
        Source: HAR #75618930 Report a problem
        7/23/2026Listed for sale$168,000+60.8%$158/sqft
        Source: HAR #75618930 Report a problem
        6/29/2019Listing removed$104,500$98/sqft
        Source: Keller Williams Elite Realty #94201589 Report a problem
        5/28/2019Pending sale$104,500$98/sqft
        Source: Keller Williams Elite Realty #94201589 Report a problem
        5/13/2019Listed for sale$104,500$98/sqft
        Source: Keller Williams Elite #94201589 Report a problem

        Public tax history

        YearProperty taxesTax assessment
        2025$894 +38.6%$142,067 +7.3%
        2024$645 $132,364 -1.7%
        2023-- $134,621 -6.5%
        2022$496 $143,904 +36.7%
        2021-- $105,250 +3%
        2020$618 +2.8%$102,208 +4.9%
        2019$601 -71.1%$97,400 +45.4%
        2018$2,078 $67,000 +1.2%
        2017$2,078 +2.3%$66,188 +2.2%
        2016$2,031 +1846.3%$64,784 +12.3%
        2015$104 $57,673 +9.8%
        2014$104 $52,540 -11.1%
        2013-- $59,101
        2012-- $59,101
        2011-- $59,101
        2010-- $59,101 -12%
        2009-- $67,197 +3.9%
        2007-- $64,657
        2006-- $64,657 +6%
        2005-- $61,000
        2004-- $61,000
        2003-- $61,000 +3.6%
        2002-- $58,900 +9.9%
        2001-- $53,600 +15.3%
        2000-- $46,500
        Find assessor info on the county website

        Monthly payment

        Est. payment

        Payment breakdown

        Explore the cost of this home by adjusting the details. Changes won't be saved.
        All calculations are estimates and provided by Zillow, Inc. for informational purposes only. Actual amounts may vary.
        HOA fees may include property taxes on listings classified as Co-Ops. Contact the listing agent and/or owner for fee details.
        See how much you could borrow to make a competitive offer.

        Climate risks

        Neighborhood: Fair Park

        Getting around

        47 / 100
        Car-Dependent
        42 / 100
        Somewhat Bikeable

        Nearby schools

        GreatSchools rating
        Schools provided by the listing agent
        • Elementary: James Bowie Elementary School (Goose Creek)
        • Middle: Cedar Bayou J H
        • High: Sterling High School (Goose Creek)

        Source: HAR. This data may not be complete. We recommend contacting the local school district to confirm school assignments for this home.

        A local agent can set up tours, give advice and negotiate with sellers.

        Browse local experts

        Similar homes