Country living at its finest! Who said you can't have it both ways?Welcome to your own retreat, wide open pastures, tree, creek pond and so much more. This 44.06 acre farm has so many opportunities to have horses, with its 4 stall barn that has water and power and fenced pasture. Chicken coop to put your feathered friends in . And even an area for the goats! This 3b2b farm house combines classic country character with thoughtful modern updates all under durable metal roof. The covered front porch invites you to slow down and take in the views. Step inside and be greeted by the warmth of white oak hardwood floors. The heart of this home opens to a spacious layout featuring a dedicated home office . The primary suite is a true escape complete with large walk in closet and private en suite bath boasting separate soaking tub and walk in shower. The kitchen has a walk in pantry. This home offers a fantastic head start with brand new appliances ready to be installed, giving the buyer the potential to design their dream kitchen exactly the way they want it. The basement has a kitchen sink and washer/dryer hookups; meaning you can turn it into a separate living space. Have hobbies? The out buildings with power will give you the plenty of space and storage to be creative. The land itself has many acres to explore or just enjoy being out at the creek or pond.
Sold for $830,000
$830,000
307 Milford Rd, Anderson, SC 29621
3beds
1,993sqft
Single Family Residence, Residential
Built in 1986
44.06 Acres Lot
$830,300 Zestimate®
$416/sqft
$1,721 Estimated rent
Home value
$830,300
$789,000 - $872,000
$1,721/mo
Zestimate® history
Owner options
List your home for rent
$1,721/mo
Rent Zestimate®
Find your next renter with Zillow Rental Manager. Plus, with online applications, you can quickly screen prospective tenants – for free.
$1,721/mo
Rent Zestimate®
Refinance and save
$4,876/mo
Est. payment
Refinancing to a lower rate could help reduce your monthly payments and save thousands over the life of the loan.
$4,876/mo
Est. payment
Explore your selling options
Work with a Zillow partner agent
Leverage their expertise and Zillow's premium Showcase listings to get your home seen by more buyers.
Get startedList with your own agent
Get your home in front of millions of buyers by listing it on Zillow.
Learn how to do itSell it yourself
Take full control of how buyers see your home on Zillow by listing For Sale by Owner (FSBO).
List your homeWhat's special
Zillow last checked:
Listing updated:
Listed by:
Pamela Nalley 864-593-9663,
Keller Williams Greenville Central
Bought with:
Sissy Finger
Keller Williams Greenville Central
Source: Greater Greenville AOR,MLS#: 1590119
Facts & features
Interior
Bedrooms & bathrooms
- Bedrooms: 3
- Bathrooms: 2
- Full bathrooms: 2
- Main level bathrooms: 2
- Main level bedrooms: 3
Rooms
- Room types: Laundry, Office/Study, Workshop, 2nd Kitchen/Kitchenette
Primary bedroom
- Area: 255
- Dimensions: 15 x 17
Bedroom 2
- Area: 154
- Dimensions: 14 x 11
Bedroom 3
- Area: 154
- Dimensions: 11 x 14
Primary bathroom
- Features: Double Sink, Full Bath, Shower-Separate, Tub-Separate, Walk-In Closet(s)
- Level: Main
Dining room
- Area: 154
- Dimensions: 11 x 14
Kitchen
- Area: 221
- Dimensions: 13 x 17
Living room
- Area: 408
- Dimensions: 24 x 17
Bonus room
- Area: 88
- Dimensions: 11 x 8
Heating
- Forced Air
Cooling
- Central Air, Electric
Appliances
- Included: Gas Cooktop, Dishwasher, Refrigerator, Gas Oven, Microwave, Electric Water Heater
- Laundry: 1st Floor, In Basement, Walk-in, Electric Dryer Hookup, Multiple Hookups, Washer Hookup, Laundry Room
Features
- Ceiling Fan(s), Ceiling Smooth, Granite Counters, Walk-In Closet(s), In-Law Floorplan, Pantry, Attic Fan
- Flooring: Ceramic Tile, Wood
- Windows: Insulated Windows
- Basement: Walk-Out Access,Interior Entry
- Attic: Pull Down Stairs
- Number of fireplaces: 2
- Fireplace features: Gas Starter
Interior area
- Total structure area: 2,230
- Total interior livable area: 1,993 sqft
Property
Parking
- Total spaces: 2
- Parking features: Detached, Workshop in Garage, Covered, Gravel
- Garage spaces: 2
- Has uncovered spaces: Yes
Features
- Levels: 1+Basement
- Stories: 1
- Patio & porch: Front Porch
- Fencing: Fenced
- Waterfront features: Creek, Pond
Lot
- Size: 44.06 Acres
- Features: Corner Lot, Pasture, Sloped, Few Trees, Wooded, 25 - 50 Acres
Details
- Additional structures: Barn(s)
- Parcel number: 2070004005
- Horses can be raised: Yes
- Horse amenities: 1-4 Stalls, Barn, Fenced, Pasture
Construction
Type & style
- Home type: SingleFamily
- Architectural style: Ranch
- Property subtype: Single Family Residence, Residential
Materials
- Brick Veneer
- Foundation: Slab, Basement
- Roof: Metal
Condition
- Year built: 1986
Utilities & green energy
- Sewer: Septic Tank
- Water: Public
- Utilities for property: Cable Available
Community & HOA
Community
- Features: None
- Subdivision: None
HOA
- Has HOA: No
- Services included: None
Location
- Region: Anderson
Financial & listing details
- Price per square foot: $416/sqft
- Tax assessed value: $346,290
- Annual tax amount: $2,707
- Date on market: 5/1/2026
- Listing terms: USDA Loan
Price history
| Date | Event | Price |
|---|---|---|
| 7/24/2026 | Sold | $830,000+0.6%$416/sqft |
Source:  Greater Greenville AOR #1590119 Report a problem Greater Greenville AOR #1590119 Report a problem | ||
| 5/20/2026 | Contingent | $825,000$414/sqft |
Source: Greater Greenville AOR #1590119 Report a problem | ||
| 5/2/2026 | Listed for sale | $825,000+166.1%$414/sqft |
Source: Greater Greenville AOR #1590119 Report a problem | ||
| 2/14/2020 | Sold | $310,000-4.6%$156/sqft |
Source:  WUMLS #20221928 Report a problem WUMLS #20221928 Report a problem | ||
| 12/21/2019 | Pending sale | $325,000$163/sqft |
Source: Gloria Robinson Real Estate #20221928 Report a problem | ||
| 10/1/2019 | Listed for sale | $325,000$163/sqft |
Source: Keller Williams Easley/Powd #1388323 Report a problem | ||
| 8/15/2019 | Pending sale | $325,000$163/sqft |
Source: Keller Williams Realty Western Upstate SC #1388323 Report a problem | ||
| 3/23/2019 | Listed for sale | $325,000+77.3%$163/sqft |
Source: Keller Williams Realty Western Upstate SC #1388323 Report a problem | ||
| 7/7/2000 | Sold | $183,300$92/sqft |
Source: Public Record Report a problem | ||
Public tax history
| Year | Property taxes | Tax assessment |
|---|---|---|
| 2024 | $2,707 +0.9% | $7,400 |
| 2023 | $2,684 +3.1% | $7,400 |
| 2022 | $2,602 +9.1% | $7,400 +12.1% |
| 2021 | $2,385 +268.1% | $6,600 +46.3% |
| 2020 | $648 +74.8% | $4,510 |
| 2019 | $371 | $4,510 |
| 2018 | $371 -1.8% | $4,510 |
| 2017 | $377 | $4,510 +0.4% |
| 2016 | -- | $4,490 |
| 2015 | -- | $4,490 |
| 2014 | -- | $4,490 |
| 2013 | -- | $4,490 |
Find assessor info on the county website
Neighborhood: 29621
Nearby homes
- $238,2003 bd1 ba1.2k sqft101 Milford Rd, Anderson, SC 29621Off Market
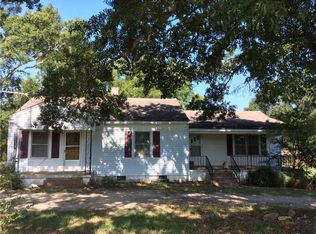
- $674,5003 bd3 ba2.4k sqft1900 Due West Hwy, Anderson, SC 29621Sold

- $205,600-- bd-- ba2.1k sqft304 Milford Rd, Anderson, SC 29621Off Market
- $404,0002 bd2 ba1.4k sqft308 Milford Rd, Anderson, SC 29621Off Market
- $517,8003 bd-- ba2.1k sqft114 Doe Run, Anderson, SC 29621Off Market
- $320,4003 bd2 ba1.7k sqft2011 Due West Hwy, Anderson, SC 29621Off Market
- $707,6004 bd3 ba2.9k sqft401 Milford Rd, Anderson, SC 29621Off Market
- $292,2003 bd3 ba1.9k sqft120 Doe Run, Anderson, SC 29621Off Market
Nearby schools
GreatSchools rating
- 9/10Wright Elementary SchoolGrades: K-5Distance: 0.6 mi
- 4/10Belton Middle SchoolGrades: 6-8Distance: 7.8 mi
- 6/10Belton Honea Path High SchoolGrades: 9-12Distance: 7.3 mi
Schools provided by the listing agent
- Elementary: Wright
- Middle: Honea Path
- High: Belton Honea Path
Source: Greater Greenville AOR. This data may not be complete. We recommend contacting the local school district to confirm school assignments for this home.
Get a cash offer in 3 minutes
Find out how much your home could sell for in as little as 3 minutes with a no-obligation cash offer.
Estimated market value
$830,300
Get a cash offer in 3 minutes
Find out how much your home could sell for in as little as 3 minutes with a no-obligation cash offer.
Estimated market value
$830,300
- South Carolina
- Anderson County
- Anderson
- 29621
- 307 Milford Rd
Nearby cities
Nearby zip codes
Other Anderson Topics
