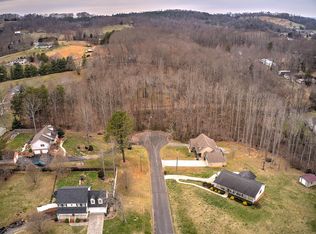
Welcome to 307 Mitchell Court, where peaceful county living meets thoughtful updates, timeless craftsmanship, and exceptional garage space! Nestled at the end of a quiet cul-de-sac, this beautifully maintained home offers privacy, charm, and room for all your hobbies.
From the moment you arrive, you'll notice the incredible attention to detail in the brickwork, both inside and out. The home's quality craftsmanship and custom masonry create warmth, character, and lasting curb appeal that truly set it apart.
The showpiece of the home is the absolutely stunning, fully remodeled kitchen featuring gorgeous finishes, abundant cabinetry, and an inviting layout that's perfect for everyday living and entertaining. Fresh interior paint throughout gives the home a bright, clean, and move-in-ready feel.
The finished basement provides additional living space with a versatile craft room/den that is ideal for hobbies, a home office, playroom, media room, or flex space to suit your lifestyle.
Car enthusiasts, hobbyists, and anyone needing extra workspace will appreciate the outstanding garage options. In addition to the attached two-car drive-under garage, the property also features a detached two-car heated garage, providing endless possibilities for projects, storage, or a workshop.
Step outside to enjoy the peaceful beauty of country living. The property is enhanced by mature landscaping, beautiful gardens, and lush vegetation that create a private outdoor retreat. If you've dreamed of a more self-sufficient lifestyle, the existing chicken coop is ready for your backyard flock or can easily be repurposed to meet your needs.
Offering an unbeatable combination of stunning updates, quality craftsmanship, flexible living space, unmatched garage capacity, and a serene cul-de-sac setting, 307 Mitchell Court is a rare opportunity to enjoy the best of East Tennessee living.
All information deemed reliable. Buyer / buyer's agent to verify all information.
R# 2039
Sold for $445,000
$445,000
307 Mitchell Ct, Jonesborough, TN 37659
3beds
2,150sqft
Single Family Residence, Residential
Built in 1998
0.73 Acres Lot
$446,600 Zestimate®
$207/sqft
$2,345 Estimated rent
Home value
$446,600
$424,000 - $469,000
$2,345/mo
Zestimate® history
Owner options
List your home for rent
$2,345/mo
Rent Zestimate®
Find your next renter with Zillow Rental Manager. Plus, with online applications, you can quickly screen prospective tenants – for free.
$2,345/mo
Rent Zestimate®
Refinance and save
$2,804/mo
Est. payment
Refinancing to a lower rate could help reduce your monthly payments and save thousands over the life of the loan.
$2,804/mo
Est. payment
Explore your selling options
Work with a Zillow partner agent
Leverage their expertise and Zillow's premium Showcase listings to get your home seen by more buyers.
Get startedList with your own agent
Get your home in front of millions of buyers by listing it on Zillow.
Learn how to do itSell it yourself
Take full control of how buyers see your home on Zillow by listing For Sale by Owner (FSBO).
List your homeWhat's special
Existing chicken coopLush vegetationFinished basementDetached two-car heated garageSerene cul-de-sac settingBeautiful gardensCustom masonry
Zillow last checked:
Listing updated:
Listed by:
Shane O'Hare 423-833-7371,
REMAX Checkmate, Inc. Realtors
Bought with:
Corey Tittle, 353232
KW Johnson City
Source: TVRMLS,MLS#: 9997829
Facts & features
Interior
Bedrooms & bathrooms
- Bedrooms: 3
- Bathrooms: 3
- Full bathrooms: 2
- 1/2 bathrooms: 1
Heating
- Central, Heat Pump
Cooling
- Central Air
Features
- Eat-in Kitchen, Remodeled, Solid Surface Counters
- Windows: Double Pane Windows
- Number of fireplaces: 1
- Fireplace features: Brick, Den
Interior area
- Total structure area: 2,150
- Total interior livable area: 2,150 sqft
- Finished area below ground: 750
Property
Parking
- Total spaces: 4
- Parking features: Driveway
- Garage spaces: 4
- Has uncovered spaces: Yes
Features
- Levels: Two
- Stories: 2
- Exterior features: Garden
Lot
- Size: 0.73 Acres
- Dimensions: 231' x 141' x 206' x 28' x 12' x 96'
- Topography: Cleared, Level
Details
- Parcel number: 018e A 026.00
- Zoning: RES
Construction
Type & style
- Home type: SingleFamily
- Architectural style: Cape Cod
- Property subtype: Single Family Residence, Residential
Materials
- Brick, Vinyl Siding
- Roof: Shingle
Condition
- Updated/Remodeled,Above Average
- New construction: No
- Year built: 1998
Utilities & green energy
- Sewer: Private Sewer
- Water: Public
Community & HOA
Community
- Subdivision: Not Listed
HOA
- Has HOA: No
Location
- Region: Jonesborough
Financial & listing details
- Price per square foot: $207/sqft
- Tax assessed value: $249,200
- Annual tax amount: $1,065
- Date on market: 7/17/2026
- Listing terms: Cash,Conventional,FHA,VA Loan
Price history
| Date | Event | Price |
|---|---|---|
| 8/24/2026 | Sold | $445,000+1.1%$207/sqft |
Source: TVRMLS #9997829 Report a problem | ||
| 7/21/2026 | Pending sale | $440,000$205/sqft |
Source: TVRMLS #9997829 Report a problem | ||
| 7/17/2026 | Listed for sale | $440,000$205/sqft |
Source: TVRMLS #9997829 Report a problem | ||
| 7/7/2026 | Pending sale | $440,000$205/sqft |
Source: TVRMLS #9997829 Report a problem | ||
| 7/6/2026 | Listed for sale | $440,000+101%$205/sqft |
Source: TVRMLS #9997829 Report a problem | ||
| 1/10/2019 | Sold | $218,900-0.5%$102/sqft |
Source: TVRMLS #415422 Report a problem | ||
| 12/4/2018 | Pending sale | $219,900$102/sqft |
Source: EVANS & EVANS REAL ESTATE #415422 Report a problem | ||
| 12/1/2018 | Listed for sale | $219,900+33.3%$102/sqft |
Source: EVANS & EVANS REAL ESTATE #415422 Report a problem | ||
| 6/7/2010 | Sold | $165,000$77/sqft |
Source: Public Record Report a problem | ||
| 8/30/2006 | Sold | $165,000+450%$77/sqft |
Source: Public Record Report a problem | ||
| 1/6/2003 | Sold | $30,000-75.2%$14/sqft |
Source: Public Record Report a problem | ||
| 5/24/1999 | Sold | $121,000$56/sqft |
Source: Public Record Report a problem | ||
Public tax history
| Year | Property taxes | Tax assessment |
|---|---|---|
| 2025 | $1,065 | $62,300 |
| 2024 | $1,065 +24.5% | $62,300 +56.5% |
| 2023 | $856 | $39,800 |
| 2022 | $856 | $39,800 |
| 2021 | $856 | $39,800 |
| 2020 | $856 | $39,800 |
| 2019 | $856 | $39,800 +1% |
| 2018 | -- | $39,425 |
| 2017 | $938 | $39,425 |
| 2016 | $938 +20.2% | $39,425 |
| 2015 | $781 | $39,425 |
| 2014 | $781 | $39,425 |
| 2013 | -- | $39,425 -8.1% |
| 2011 | $821 | $42,900 |
| 2010 | $821 | $42,900 |
| 2009 | $821 | $42,900 |
| 2008 | -- | $42,900 +26.3% |
| 2007 | $798 +17.5% | $33,975 |
| 2006 | $680 +7% | $33,975 |
| 2005 | $635 | $33,975 |
| 2004 | $635 -2.3% | $33,975 +0.8% |
| 2003 | $650 | $33,700 +4.6% |
| 2001 | -- | $32,210 -75% |
| 2000 | -- | $128,838 |
Find assessor info on the county website
Neighborhood: 37659
Nearby homes
- $--0.79 acresMitchell Ct, Jonesborough, TN 37659Off Market
- $421,2004 bd2 ba2.2k sqft132 Mitchell Creek Dr, Jonesborough, TN 37659Off Market

- $22,700-- bd-- ba-- sqftMitchell Ct, Jonesborough, TN 37659Off Market
- $--0.82 acresMitchell Ct, Jonesborough, TN 37659Off Market

- $410,000-- bd1 ba1.8k sqft172 Sally Ford Rd, Jonesborough, TN 37659Off Market
- $424,3004 bd3 ba1.8k sqft136 Mitchell Creek Dr, Jonesborough, TN 37659Off Market
- $343,700-- bd2 ba1.4k sqft168 Sally Ford Rd, Jonesborough, TN 37659Off Market
- $414,000-- bd1 ba1.6k sqft306 Mitchell Ct, Jonesborough, TN 37659Off Market
Nearby schools
GreatSchools rating
- 7/10Ridgeview Elementary SchoolGrades: PK-8Distance: 1.5 mi
- 6/10Daniel Boone High SchoolGrades: 9-12Distance: 2.1 mi
Schools provided by the listing agent
- Elementary: Ridgeview
- Middle: Ridgeview
- High: Daniel Boone
Source: TVRMLS. This data may not be complete. We recommend contacting the local school district to confirm school assignments for this home.


Get pre-qualified for a loan
At Zillow Home Loans, we can pre-qualify you in as little as 5 minutes with no impact to your credit score.An equal housing lender. NMLS #10287.
- Tennessee
- Washington County
- Jonesborough
- 37659
- 307 Mitchell Ct
