LOWEST Price EVER for March ONLY! Plus incentives—up to 3% towards closing costs for qualified buyers. This is THE deal in townhomes - come see it now. Built by a LOCAL builder!
Spacious 3-story townhome that lives like a single-family home: 4 bedrooms, 3.5 baths, 2,100+ sq ft, and two primary suites (one up, one down). Open kitchen with island, granite, and stainless appliances. Large bonus/flex room, great storage, and a PRIVATE balcony. 2-car garage plus guest parking.
Live close to it all in La Vergne—a growing city with new spots like Aldi, Panda Express, and Chipotle. Minutes to Smyrna and Murfreesboro, and about 30 minutes to Nashville. Near Tanger Outlets and Century Farms shopping/dining, Percy Priest Lake, the Greenway, and Veterans Memorial Park.
Value alert: Bigger than many townhomes—feels like a house without the price tag.
Investor note: Per HOA, no rental restrictions at this time—buyer to verify.
Come see why this is one of the best values in La Vergne!
Closed
$349,000
307 Moshe Feder Way Lot 262, La Vergne, TN 37086
4beds
2,122sqft
Townhouse, Residential, Condominium
Built in 2023
-- sqft lot
$349,400 Zestimate®
$164/sqft
$2,341 Estimated rent
Home value
$349,400
$332,000 - $367,000
$2,341/mo
Zestimate® history
Owner options
List your home for rent
$2,341/mo
Rent Zestimate®
Find your next renter with Zillow Rental Manager. Plus, with online applications, you can quickly screen prospective tenants – for free.
$2,341/mo
Rent Zestimate®
Refinance and save
$2,249/mo
Est. payment
Refinancing to a lower rate could help reduce your monthly payments and save thousands over the life of the loan.
$2,249/mo
Est. payment
Explore your selling options
Work with a Zillow partner agent
Leverage their expertise and Zillow's premium Showcase listings to get your home seen by more buyers.
Get startedList with your own agent
Get your home in front of millions of buyers by listing it on Zillow.
Learn how to do itSell it yourself
Take full control of how buyers see your home on Zillow by listing For Sale by Owner (FSBO).
List your homeWhat's special
Private balconyGreat storageOpen kitchen with islandGuest parkingStainless appliances
Zillow last checked:
Listing updated:
Listed by:
Ann-Riley Caldwell 615-405-4317,
SimpliHOM
Bought with:
Greg L. Crockett, 288771
Benchmark Realty, LLC
Source: RealTracs MLS as distributed by MLS GRID,MLS#: 3014924
Facts & features
Interior
Bedrooms & bathrooms
- Bedrooms: 4
- Bathrooms: 4
- Full bathrooms: 3
- 1/2 bathrooms: 1
- Main level bedrooms: 1
Bedroom 2
- Features: Bath
- Level: Bath
- Area: 182 Square Feet
- Dimensions: 14x13
Bedroom 3
- Area: 100 Square Feet
- Dimensions: 10x10
Bedroom 4
- Area: 100 Square Feet
- Dimensions: 10x10
Dining room
- Features: Combination
- Level: Combination
- Area: 144 Square Feet
- Dimensions: 12x12
Kitchen
- Features: Pantry
- Level: Pantry
- Area: 144 Square Feet
- Dimensions: 12x12
Living room
- Features: Combination
- Level: Combination
- Area: 400 Square Feet
- Dimensions: 20x20
Recreation room
- Features: Third Floor
- Level: Third Floor
- Area: 90 Square Feet
- Dimensions: 10x9
Heating
- Central
Cooling
- Central Air
Appliances
- Included: Electric Range, Dishwasher, Disposal, Microwave, Refrigerator, Stainless Steel Appliance(s)
- Laundry: Electric Dryer Hookup, Washer Hookup
Features
- Flooring: Carpet, Laminate
- Basement: None
Interior area
- Total structure area: 2,122
- Total interior livable area: 2,122 sqft
- Finished area above ground: 2,122
Property
Parking
- Total spaces: 2
- Parking features: Garage Door Opener, Garage Faces Rear, Concrete
- Attached garage spaces: 2
Features
- Levels: Three Or More
- Stories: 3
- Exterior features: Balcony
Details
- Parcel number: 014J E 01701 R0131710
- Special conditions: Standard
Construction
Type & style
- Home type: Townhouse
- Property subtype: Townhouse, Residential, Condominium
- Attached to another structure: Yes
Materials
- Vinyl Siding
- Roof: Asphalt
Condition
- New construction: Yes
- Year built: 2023
Utilities & green energy
- Sewer: Public Sewer
- Water: Public
- Utilities for property: Water Available
Community & HOA
Community
- Subdivision: Minerva Village Ph 2
HOA
- Has HOA: Yes
- Amenities included: Sidewalks
- Services included: Maintenance Grounds, Insurance, Trash
- HOA fee: $200 monthly
- Second HOA fee: $350 one time
Location
- Region: La Vergne
Financial & listing details
- Price per square foot: $164/sqft
- Annual tax amount: $1,022
- Date on market: 10/11/2025
Price history
| Date | Event | Price |
|---|---|---|
| 3/23/2026 | Sold | $349,000$164/sqft |
Source:  RealTracs MLS as distributed by MLS GRID #3014924 Report a problem RealTracs MLS as distributed by MLS GRID #3014924 Report a problem | ||
| 3/13/2026 | Contingent | $349,000$164/sqft |
Source: RealTracs MLS as distributed by MLS GRID #3014924 Report a problem | ||
| 2/5/2026 | Price change | $349,000-2.8%$164/sqft |
Source: RealTracs MLS as distributed by MLS GRID #3014924 Report a problem | ||
| 1/8/2026 | Price change | $359,000-1.4%$169/sqft |
Source: RealTracs MLS as distributed by MLS GRID #3014924 Report a problem | ||
| 11/27/2025 | Price change | $364,000-1.4%$172/sqft |
Source: RealTracs MLS as distributed by MLS GRID #3014924 Report a problem | ||
| 11/12/2025 | Price change | $369,000-0.3%$174/sqft |
Source: RealTracs MLS as distributed by MLS GRID #3014924 Report a problem | ||
| 10/11/2025 | Listed for sale | $370,000-1.3%$174/sqft |
Source: RealTracs MLS as distributed by MLS GRID #3014924 Report a problem | ||
| 2/1/2025 | Listing removed | $375,000$177/sqft |
Source: RealTracs MLS as distributed by MLS GRID #2743452 Report a problem | ||
| 10/4/2024 | Listed for sale | $375,000$177/sqft |
Source: RealTracs MLS as distributed by MLS GRID #2743452 Report a problem | ||
| 8/28/2024 | Listing removed | -- |
Source: RealTracs MLS as distributed by MLS GRID #2648583 Report a problem | ||
| 7/8/2024 | Price change | $375,000+1.4%$177/sqft |
Source: RealTracs MLS as distributed by MLS GRID #2648583 Report a problem | ||
| 5/13/2024 | Price change | $370,000-3.9%$174/sqft |
Source: RealTracs MLS as distributed by MLS GRID #2648583 Report a problem | ||
| 4/30/2024 | Listed for sale | $385,000$181/sqft |
Source: RealTracs MLS as distributed by MLS GRID #2648583 Report a problem | ||
Public tax history
Tax history is unavailable.
Neighborhood: 37086
Nearby homes
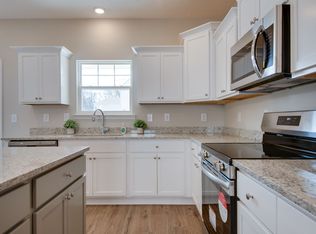
- $325,0003 bd3 ba1.6k sqft408 Moshe Mualem Pl LOT 270, La Vergne, TN 37086Sold
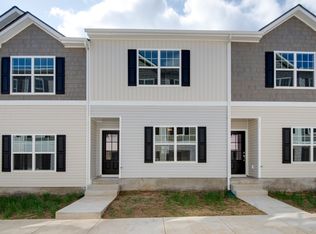
- $325,0003 bd3 ba1.6k sqft410 Moshe Mualem Pl, La Vergne, TN 37086Sold
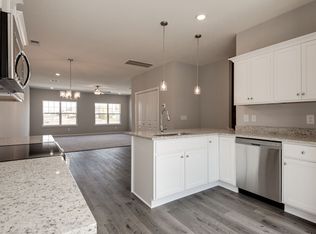
- $370,0004 bd4 ba2k sqft309 Moshe Feder Way Lot 261, La Vergne, TN 37086Sold
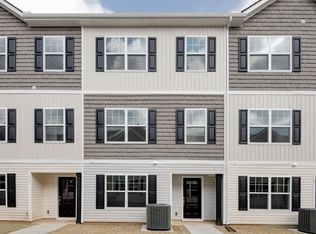
- $375,0004 bd4 ba2.1k sqft311 Moshe Feder Way LOT 260, La Vergne, TN 37086Sold
- $375,0005 bd4 ba2.1k sqft313 Moshe Feder Way, La Vergne, TN 37086Sold
- $15,000-- bd-- ba-- sqft108 Jacob Laufer Pl, La Vergne, TN 37086Off Market
- $320,000-- bd2 ba1.6k sqft406 Moshe Mualem Pl, La Vergne, TN 37086Sold
- $15,000-- bd-- ba-- sqft200 Avraham Gutman Way, La Vergne, TN 37086Off Market
- $15,000-- bd-- ba-- sqft212 Avraham Gutman Way, La Vergne, TN 37086Off Market
Nearby schools
GreatSchools rating
- 5/10John Colemon Elementary SchoolGrades: PK-5Distance: 3.5 mi
- 5/10La Vergne Middle SchoolGrades: 6-8Distance: 0.8 mi
- 5/10Lavergne High SchoolGrades: 9-12Distance: 2.6 mi
Schools provided by the listing agent
- Elementary: Roy L Waldron Elementary
- Middle: LaVergne Middle School
- High: Lavergne High School
Source: RealTracs MLS as distributed by MLS GRID. This data may not be complete. We recommend contacting the local school district to confirm school assignments for this home.
Get a cash offer in 3 minutes
Find out how much your home could sell for in as little as 3 minutes with a no-obligation cash offer.
Estimated market value
$349,400
Get a cash offer in 3 minutes
Find out how much your home could sell for in as little as 3 minutes with a no-obligation cash offer.
Estimated market value
$349,400
- Tennessee
- Rutherford County
- La Vergne
- 37086
- 307 Moshe Feder Way Lot 262
Nearby cities
Nearby zip codes
Other La Vergne Topics
