Skip main navigation
Sold for $310,000
  • $310,000

    307 Moylan Ave, Media, PA 19063

    2beds
    1,466sqft
    Single Family Residence
    Built in 1940
    0.49 Acres Lot
    $313,900 Zestimate®
    $211/sqft
    $3,249 Estimated rent

    Home value

    $313,900

    $286,000 - $345,000

    $3,249/mo

    Zestimate® history
    Loading
    Loading...

    Owner options

    List your home for rent

    $3,249/mo

    Rent Zestimate®

    Find your next renter with Zillow Rental Manager. Plus, with online applications, you can quickly screen prospective tenants – for free.

    Learn more

    $3,249/mo

    Rent Zestimate®

    Refinance and save

    $2,106/mo

    Est. payment

    Refinancing to a lower rate could help reduce your monthly payments and save thousands over the life of the loan.

    See today's rates

    $2,106/mo

    Est. payment

    Explore your selling options

    Work with a Zillow partner agent

    Leverage their expertise and Zillow's premium Showcase listings to get your home seen by more buyers.

    Get started

    List with your own agent

    Get your home in front of millions of buyers by listing it on Zillow.

    Learn how to do it

    Sell it yourself

    Take full control of how buyers see your home on Zillow by listing For Sale by Owner (FSBO).

    List your home

    What's special

    Unique settingBathed in natural sunlightSurrounded by windowsConnected studio spacePeaceful surroundingsTreehouse cottageGenuine hardwoods
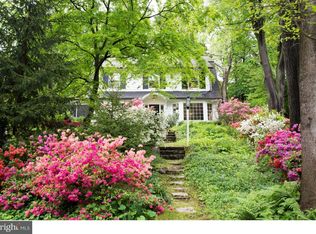
    Welcome to your perfect treehouse cottage tucked into the woods. Just minutes from the vibrant downtowns of Media and Swarthmore, this one-of-a-kind home offers both convenience and enchantment. Three blocks from the Moylan Rose Valley Train Station From the moment you arrive, you’ll be captivated by its unique setting. The main floor features genuine hardwoods throughout the open kitchen, dining, and living areas. Surrounded by windows, the space is bathed in natural sunlight, creating a warm and inviting atmosphere. Downstairs, you’ll find two generously sized bedrooms and a full bathroom. The primary bedroom opens to a cozy rear porch—perfect for enjoying your morning coffee while taking in the peaceful surroundings. Adding even more versatility, the connected studio space is ideal for a home office, artist’s retreat, or creative workshop. While the interior is truly special, it’s the setting that transforms this property into a work of art. Don’t miss your chance to experience this once-in-a-lifetime cottage. Aware Winning Wallingford Swarthmore School District! One Year Shield Plus Home Warranty for the buyer portrayed at closing.

    Zillow last checked:

    Listing updated:

    Listed by:

    Amy Fizzano Krauter 610-565-1100,

    Fizzano Family of Associates LLC

    Bought with:

    Erica Kaufman, RS307865

    Compass RE

    Source: Bright MLS,MLS#: PADE2101180MLS Logo

    Facts & features

    Interior

    Bedrooms & bathrooms
    • Bedrooms: 2
    • Bathrooms: 2
    • Full bathrooms: 2
    Basement
    • Area: 0
    Heating
    • Forced Air, Natural Gas
    Cooling
    • Central Air
    Appliances
    • Included: Built-In Range, Dryer, Refrigerator, Washer, Water Heater
    • Laundry: Lower Level, Has Laundry
    Features
    • Attic, Combination Kitchen/Dining, Combination Kitchen/Living, Floor Plan - Traditional
    • Flooring: Hardwood, Wood
    • Has basement: No
    • Number of fireplaces: 1
    • Fireplace features: Wood Burning
    Interior area
    • Total structure area: 1,466
    • Total interior livable area: 1,466 sqft
    • Finished area above ground: 1,466
    • Finished area below ground: 0

    Property

    Parking
    • Total spaces: 4
    • Parking features: Garage Faces Front, Detached, Driveway, Off Street
    • Garage spaces: 1
    • Uncovered spaces: 3
    Accessibility
    • Accessibility features: None
    Features
    • Levels: Two
    • Stories: 2
    • Patio & porch: Deck, Patio, Screened
    • Exterior features: Extensive Hardscape
    • Pool features: None
    • Waterfront features: Pond
    Lot
    • Size: 0.49 Acres
    • Dimensions: 135.00 x 253.00
    • Features: Middle Of Block
    Details
    • Additional structures: Above Grade, Below Grade
    • Parcel number: 34000171700
    • Zoning: R-10 SINGLE FAMILY
    • Zoning description: 2 1/2 STY HSE 1 1/2 GAR 135 X 253 X 362 X 40.10
    • Special conditions: Third Party Approval
    • Other equipment: None

    Construction

    Type & style
    • Home type: SingleFamily
    • Architectural style: Carriage House,Cottage
    • Property subtype: Single Family Residence
    Materials
    • Stucco
    • Foundation: Other
    • Roof: Shingle
    Condition
    • Very Good
    • New construction: No
    • Year built: 1940
    • Major remodel year: 1973

    Utilities & green energy

    • Sewer: Septic Exists, Within 50 FT
    • Water: Public

    Community & neighborhood

    Location
    • Region: Media
    • Subdivision: Nether Providence
    • Municipality: NETHER PROVIDENCE TWP

    Other

    Other facts
    • Listing agreement: Exclusive Agency
    • Listing terms: Cash,Conventional,VA Loan
    • Ownership: Fee Simple

    Price history

    DateEventPrice
    3/3/2026Sold$310,000-31.1%$211/sqft
    Source: Bright MLS #PADE2101180 Report a problem
    2/2/2026Pending sale$450,000$307/sqft
    Source: Bright MLS #PADE2101180 Report a problem
    11/18/2025Contingent$450,000$307/sqft
    Source: Bright MLS #PADE2101180 Report a problem
    11/13/2025Price change$450,000-21.7%$307/sqft
    Source: Bright MLS #PADE2101180 Report a problem
    10/23/2025Price change$575,000-4.2%$392/sqft
    Source: Bright MLS #PADE2101180 Report a problem
    10/1/2025Listed for sale$600,000$409/sqft
    Source: Bright MLS #PADE2101180 Report a problem

    Public tax history

    YearProperty taxesTax assessment
    2025$13,344 +2.4%$365,460
    2024$13,030 +4.1%$365,460
    2023$12,519 +0.4%$365,460
    2022$12,464 +458.6%$365,460
    2021$2,231 +142.8%$365,460 +117.2%
    2020$919 -90.3%$168,250
    2019$9,481 +2%$168,250
    2018$9,298 +907%$168,250
    2017$923 -2%$168,250
    2016$942 $168,250
    2015$942 $168,250
    2014$942 +4.8%$168,250
    2013$899 +0.8%$168,250
    2012$892 +2.3%$168,250
    2011$872 $168,250
    2010$872 +9.7%$168,250
    2009$795 $168,250
    2008$795 +6.1%$168,250
    2007$749 $168,250
    2006$749 $168,250
    2005$749 $168,250
    2004$749 +8.5%$168,250
    2003$690 +7.9%$168,250
    2002$639 $168,250
    2000$639 $168,250

    Find assessor info on the county website

    Neighborhood: 19063

    Nearby schools

    GreatSchools rating
    Schools provided by the listing agent
    • Middle: Strath Haven
    • High: Strath Haven
    • District: Wallingford-swarthmore

    Source: Bright MLS. This data may not be complete. We recommend contacting the local school district to confirm school assignments for this home.

    Get a cash offer in 3 minutes
    Find out how much your home could sell for in as little as 3 minutes with a no-obligation cash offer.
    Estimated market value
    $313,900
    Get a cash offer in 3 minutes
    Find out how much your home could sell for in as little as 3 minutes with a no-obligation cash offer.
    Estimated market value
    $313,900