Skip main navigation
Sold
  • Price Unknown

    307 N 10th St, Wolfforth, TX 79382

    4beds
    3,550sqft
    Single Family Residence, Residential
    Built in 2005
    8,712 Square Feet Lot
    $496,900 Zestimate®
    $--/sqft
    $3,000 Estimated rent

    Home value

    $496,900

    $472,000 - $522,000

    $3,000/mo

    Zestimate® history
    Loading
    Loading...

    Owner options

    List your home for rent

    $3,000/mo

    Rent Zestimate®

    Find your next renter with Zillow Rental Manager. Plus, with online applications, you can quickly screen prospective tenants – for free.

    Learn more

    $3,000/mo

    Rent Zestimate®

    Refinance and save

    Refinancing to a lower rate could help reduce your monthly payments and save thousands over the life of the loan.

    See today's rates

    Explore your selling options

    Work with a Zillow partner agent

    Leverage their expertise and Zillow's premium Showcase listings to get your home seen by more buyers.

    Get started

    List with your own agent

    Get your home in front of millions of buyers by listing it on Zillow.

    Learn how to do it

    Sell it yourself

    Take full control of how buyers see your home on Zillow by listing For Sale by Owner (FSBO).

    List your home

    What's special

    Spacious four bedroomLuxury livingStainless steel refrigeratorFormal dining areaBeverage fridgeOpen kitchenAtrium door
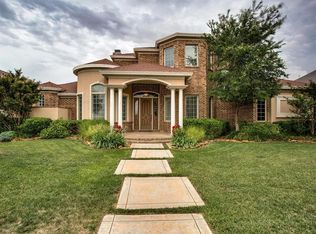
    If you've waited for the perfect low maintaince home in a quiet culdesac with ALL of the fabulous amenities Preston Manor has to offer then look no further! This spacious four bedroom, 2.5 bathroom, 3 car garage home grabs you with its sophistication and tranquility. From the minute you pull up, you'll see the pride of ownership in the mature landscaping and tri tiered fountain. Upon entering, the spacious entry opens to a second living area and formal dining area with detailed woodwork painted in eye catching neutral colors. All spaces are large and there is a great circular entertaining flow. The open kitchen boasts much thoughtful storage, a beverage fridge, a stainless steel refrigerator that conveys, gas cooktop, accent lighting & more. Other perks include the basement, large laundry room with sink + atrium door to backyard, two outdoor sitting spaces with working fountains, luxury living and more! If you're looking for mother-in-law suite living look no further!!!

    Zillow last checked:

    Listing updated:

    Listed by:

    Amy Cox TREC #0667992 806-543-6095,

    ALL Real Estate, LLC

    Bought with:

    Karla Boyd-Clanton, TREC #0508482

    Aycock Realty Group, LLC

    Source: LBMLS,MLS#: 202400943MLS Logo

    Facts & features

    Interior

    Bedrooms & bathrooms
    • Bedrooms: 4
    • Bathrooms: 3
    • Full bathrooms: 2
    • 1/2 bathrooms: 1
    Primary bedroom
    • Features: Carpet Flooring, Dressing Area(s), Isolated
    • Level: First
    • Area: 360 Square Feet
    • Dimensions: 18.00 x 20.00
    Bedroom 2
    • Features: Carpet Flooring
    • Level: First
    • Area: 168 Square Feet
    • Dimensions: 12.00 x 14.00
    Bedroom 3
    • Features: Carpet Flooring
    • Level: First
    • Area: 168 Square Feet
    • Dimensions: 12.00 x 14.00
    Bedroom 4
    • Features: Carpet Flooring
    • Level: First
    • Area: 154 Square Feet
    • Dimensions: 11.00 x 14.00
    Primary bathroom
    • Features: Air Flow Tub, Double Vanity, Separate Shower/Tub, Solid Surface Counters
    Basement
    • Description: 9' ceiling, surround speakers
    • Features: Carpet Flooring
    • Level: Basement
    • Area: 324 Square Feet
    • Dimensions: 18.00 x 18.00
    Dining room
    • Features: Living/Dining Combo, Tile Flooring
    Family room
    • Description: Measurement includes eating area
    • Level: First
    • Area: 468 Square Feet
    • Dimensions: 18.00 x 26.00
    Kitchen
    • Description: Downdraft gas cooktop
    • Features: Breakfast Bar, Granite Counters, Pantry, Solid Surface Counters, Tile Flooring, Wood Stain Cabinets
    Living room
    • Description: Measurement includes formal dining
    • Area: 448 Square Feet
    • Dimensions: 16.00 x 28.00
    Living room
    • Description: 2+ Living Areas
    Heating
    • Central, Electric, Heat Pump
    Cooling
    • Central Air, Electric
    Appliances
    • Included: Cooktop, Dishwasher, Disposal, Microwave
    • Laundry: Laundry Room, Sink
    Features
    • Breakfast Bar, Ceiling Fan(s), Double Vanity, Granite Counters, Kitchen Island, Pantry, Solid Surface Counters, Storage, Walk-In Closet(s)
    • Flooring: Carpet, Tile
    • Windows: Plantation Shutters, Skylight(s), Window Coverings
    • Has basement: Yes
    • Number of fireplaces: 1
    • Fireplace features: Family Room, Gas Log, Gas Starter, Wood Burning
    Interior area
    • Total structure area: 3,550
    • Total interior livable area: 3,550 sqft
    • Finished area above ground: 3,265
    • Finished area below ground: 285

    Property

    Parking
    • Total spaces: 3
    • Parking features: Attached, Garage, Garage Door Opener
    • Attached garage spaces: 3
    Features
    • Patio & porch: Covered, Patio
    • Fencing: Fenced
    Lot
    • Size: 8,712 sqft
    • Features: Cul-De-Sac, Landscaped
    Details
    • Parcel number: R172065
    • Special conditions: Standard

    Construction

    Type & style
    • Home type: SingleFamily
    • Property subtype: Single Family Residence, Residential
    Materials
    • Brick
    • Foundation: Slab
    • Roof: Composition
    Condition
    • New construction: No
    • Year built: 2005

    Community & neighborhood

    Community
    • Community features: Fitness Center, Pool, Tennis Court(s), Other
    Location
    • Region: Wolfforth

    Other

    Other facts
    • Listing terms: Cash,Conventional,FHA
    • Road surface type: Paved

    Price history

    DateEventPrice
    2/29/2024Sold--
    Source: LBMLS #202400943 Report a problem
    1/28/2024Pending sale$465,000$131/sqft
    Source: LBMLS #202400943 Report a problem
    1/4/2024Price change$465,000-2.1%$131/sqft
    Source: LBMLS #202315897 Report a problem
    10/26/2023Price change$475,000-4.8%$134/sqft
    Source: LBMLS #202314322 Report a problem
    10/11/2023Price change$499,000-5.7%$141/sqft
    Source: LBMLS #202314322 Report a problem
    9/22/2023Listed for sale$528,950$149/sqft
    Source: LBMLS #202314322 Report a problem
    9/20/2023Listing removed--
    Source: LBMLS #202312688 Report a problem
    8/28/2023Listed for sale$528,950+8%$149/sqft
    Source: LBMLS #202312688 Report a problem
    2/1/2023Listing removed--
    Source: LBMLS #202210107 Report a problem
    11/9/2022Price change$489,900-1.2%$138/sqft
    Source: LBMLS #202210107 Report a problem
    10/4/2022Price change$495,900-13%$140/sqft
    Source: LBMLS #202210107 Report a problem
    9/21/2022Price change$569,900-4.6%$161/sqft
    Source: LBMLS #202210107 Report a problem
    9/11/2022Listed for sale$597,500$168/sqft
    Source: LBMLS #202210107 Report a problem

    Public tax history

    YearProperty taxesTax assessment
    2025$9,958 -11.5%$452,466 0%
    2024$11,249 +40.3%$452,472 -8.4%
    2023$8,016 -21%$494,209 +10%
    2022$10,148 +1.4%$449,281 +9%
    2021$10,009 +0.3%$412,229 +6.2%
    2020$9,984 +0.2%$388,136 0%
    2019$9,964 +0.9%$388,262 +1.5%
    2018$9,872 $382,597
    2017$9,872 -1.7%$382,597 -5.5%
    2016$10,047 $404,800 +10%
    2015$10,047 $368,000 +7.3%
    2014$10,047 $343,111 -1.4%
    2013-- $348,111
    2012-- $348,111
    2011-- $348,111
    2010-- $348,111 -5%
    2009-- $366,333
    2008-- $366,333 +5.2%
    2007-- $348,268 +610.8%
    2006-- $49,000 +42.9%
    2005-- $34,300 +558.5%
    2004-- $5,209

    Find assessor info on the county website

    Neighborhood: 79382

    Nearby schools

    GreatSchools rating
    Schools provided by the listing agent
    • Elementary: Bennett
    • Middle: Frenship
    • High: Frenship

    Source: LBMLS. This data may not be complete. We recommend contacting the local school district to confirm school assignments for this home.

    Sell for more on Zillow
    Get a Zillow Showcase℠ listing at no additional cost and you could sell for .
    $496,900
    2% more
    +$9,938
    With Zillow Showcase(estimated)
    $506,838