Welcome to 307 N. 31st Street, just off Broad Street in Church Hill, one of Richmond’s most beloved neighborhoods. Set on a charming, tree-lined block and steps from restaurant favorites Grisette and Alewife, with Riverbend Roastery and Chimborazo Park just blocks away. Rich in history, the Col. George Mayo Carrington House was built in 1851 and served as part of Chimborazo Hospital during the Civil War before being relocated to its current site in 1901. Today, the home blends historic character with thoughtful modern updates. Inside, heart pine floors, original doors with transom glass, and soaring ceilings create warmth and openness. The inviting front porch leads to a bright foyer filled with natural light. The living room features floor-to-ceiling windows, a fireplace, and western light, while the formal dining room offers its own fireplace and a dramatic window overlooking the screened-in porch. In the rear of the home, the renovated eat-in kitchen includes black-and-white tile flooring, white cabinetry, marble countertops, stainless steel appliances, and a generous dining nook. A separate laundry room adds convenience, and a hallway with built-in cabinetry off the kitchen provides extra storage and a space for entertaining. The screened-in porch with built-in seating flows to a deck, brick patio, and rare off-street parking with electrical hook-up and privacy fencing. A full bath with a vintage clawfoot tub and shower completes the first floor. Upstairs, a spacious landing offers flexible space for a home office or den. The home offers three bedrooms: two large bedrooms feature fireplaces and original doors, plus the expansive primary suite that provides a peaceful and private retreat along with ample storage in double closets. The upstairs bathroom includes a renovated bathroom with a double marble vanity and a spacious shower, A glass door opens to a private balcony. This home is a rare blend of timeless historic detail and modern comfort, offering elegance and livability in the heart of Church Hill.
Sold for $675,000
$675,000
307 N 31st St, Richmond, VA 23223
3beds
2,380sqft
Single Family Residence
Built in 1851
2,352 Square Feet Lot
$677,400 Zestimate®
$284/sqft
$2,565 Estimated rent
Home value
$677,400
Estimated sales range
Not available
$2,565/mo
Zestimate® history
Owner options
List your home for rent
$2,565/mo
Rent Zestimate®
Find your next renter with Zillow Rental Manager. Plus, with online applications, you can quickly screen prospective tenants – for free.
$2,565/mo
Rent Zestimate®
Refinance and save
$4,196/mo
Est. payment
Refinancing to a lower rate could help reduce your monthly payments and save thousands over the life of the loan.
$4,196/mo
Est. payment
Explore your selling options
Work with a Zillow partner agent
Leverage their expertise and Zillow's premium Showcase listings to get your home seen by more buyers.
Get startedList with your own agent
Get your home in front of millions of buyers by listing it on Zillow.
Learn how to do itSell it yourself
Take full control of how buyers see your home on Zillow by listing For Sale by Owner (FSBO).
List your homeWhat's special
Brick patioSoaring ceilingsInviting front porchSeparate laundry roomHeart pine floorsHallway with built-in cabinetryGenerous dining nook
Zillow last checked:
Listing updated:
Listed by:
Eliza Conrad Elizaconrad@srmfre.com,
Shaheen Ruth Martin & Fonville
Bought with:
Amy Tesauro, 0225077973
Keller Williams Realty
Source: CVRMLS,MLS#: 2608779 Originating MLS: Central Virginia Regional MLS
Originating MLS: Central Virginia Regional MLSFacts & features
Interior
Bedrooms & bathrooms
- Bedrooms: 3
- Bathrooms: 2
- Full bathrooms: 2
Rooms
- Room types: Center Hall
Primary bedroom
- Description: double closets, balcony access
- Level: Second
- Dimensions: 0 x 0
Bedroom 2
- Description: Fireplace
- Level: Second
- Dimensions: 0 x 0
Bedroom 3
- Description: Fireplace, huge closet
- Level: Second
- Dimensions: 0 x 0
Additional room
- Description: landing area on 2nd floor
- Level: Second
- Dimensions: 0 x 0
Dining room
- Description: dining room
- Level: First
- Dimensions: 0 x 0
Foyer
- Description: Heart pine floors
- Level: First
- Dimensions: 0 x 0
Other
- Description: Tub & Shower
- Level: First
Other
- Description: Shower
- Level: Second
Kitchen
- Description: marble countertops, eat-in
- Level: First
- Dimensions: 0 x 0
Laundry
- Level: First
- Dimensions: 0 x 0
Living room
- Description: fireplace, floor to ceiling windows
- Level: First
- Dimensions: 0 x 0
Heating
- Forced Air, Natural Gas
Cooling
- Central Air
Appliances
- Included: Gas Water Heater
Features
- Breakfast Area, Dining Area, Separate/Formal Dining Room, Granite Counters, High Ceilings
- Flooring: Tile, Wood
- Windows: Screens, Storm Window(s)
- Basement: Crawl Space
- Attic: Access Only
- Number of fireplaces: 4
- Fireplace features: Decorative
Interior area
- Total interior livable area: 2,380 sqft
- Finished area above ground: 2,380
- Finished area below ground: 0
Property
Parking
- Parking features: Alley Access, Off Street
Features
- Levels: Two
- Stories: 2
- Patio & porch: Balcony, Rear Porch, Deck, Porch
- Exterior features: Deck, Porch
- Pool features: None
- Fencing: Back Yard,Fenced,Privacy
Lot
- Size: 2,352 Square Feet
Details
- Parcel number: E0000731028
Construction
Type & style
- Home type: SingleFamily
- Architectural style: Two Story
- Property subtype: Single Family Residence
- Attached to another structure: Yes
Materials
- Plaster, Wood Siding
- Roof: Metal,Pitched
Condition
- Resale
- New construction: No
- Year built: 1851
Utilities & green energy
- Sewer: Public Sewer
- Water: Public
Community & HOA
Community
- Subdivision: None
Location
- Region: Richmond
Financial & listing details
- Price per square foot: $284/sqft
- Tax assessed value: $611,000
- Annual tax amount: $7,332
- Date on market: 5/22/2026
- Ownership: Individuals
- Ownership type: Sole Proprietor
Price history
| Date | Event | Price |
|---|---|---|
| 6/5/2026 | Sold | $675,000$284/sqft |
Source:  CVRMLS #2608779 Report a problem CVRMLS #2608779 Report a problem | ||
| 4/23/2026 | Pending sale | $675,000$284/sqft |
Source: CVRMLS #2608779 Report a problem | ||
| 4/8/2026 | Listed for sale | $675,000+20.5%$284/sqft |
Source: CVRMLS #2608779 Report a problem | ||
| 6/7/2021 | Sold | $560,000+12%$235/sqft |
Source: CVRMLS #2111748 Report a problem | ||
| 5/4/2021 | Pending sale | $499,950$210/sqft |
Source: CVRMLS #2111748 Report a problem | ||
| 4/28/2021 | Listed for sale | $499,950+43.4%$210/sqft |
Source: CVRMLS #2111748 Report a problem | ||
| 12/16/2019 | Sold | $348,585-5.8%$146/sqft |
Source: CVRMLS #1931340 Report a problem | ||
| 11/10/2019 | Pending sale | $369,900$155/sqft |
Source: Keller Williams Realty Alliance Group Richmond West #1931340 Report a problem | ||
| 10/16/2019 | Price change | $369,900-1.3%$155/sqft |
Source: Keller Williams Realty #1931340 Report a problem | ||
| 9/25/2019 | Listed for sale | $374,900+31.5%$158/sqft |
Source: Keller Williams Realty #1931340 Report a problem | ||
| 4/5/2013 | Sold | $285,000-10.4%$120/sqft |
Source: Public Record Report a problem | ||
| 12/29/2008 | Listing removed | $318,000$134/sqft |
Source: Listhub #2806232 Report a problem | ||
| 12/7/2008 | Listed for sale | $318,000+0.6%$134/sqft |
Source: Listhub #2806232 Report a problem | ||
| 6/1/2006 | Sold | $316,000+54.9%$133/sqft |
Source: Public Record Report a problem | ||
| 4/4/2003 | Sold | $204,000+3.6%$86/sqft |
Source: Public Record Report a problem | ||
| 9/4/2001 | Sold | $197,000+97%$83/sqft |
Source: Public Record Report a problem | ||
| 9/30/1996 | Sold | $100,000$42/sqft |
Source: Public Record Report a problem | ||
Public tax history
| Year | Property taxes | Tax assessment |
|---|---|---|
| 2025 | $7,092 +5.2% | $591,000 +5.2% |
| 2024 | $6,744 +6.4% | $562,000 +6.4% |
| 2023 | $6,336 | $528,000 |
| 2022 | $6,336 +49.2% | $528,000 +49.2% |
| 2021 | $4,248 -13% | $354,000 -13% |
| 2020 | $4,884 +8% | $407,000 +8% |
| 2019 | $4,524 +6.2% | $377,000 +6.2% |
| 2018 | $4,260 +25% | $355,000 +8.9% |
| 2017 | $3,408 | $326,000 +5.8% |
| 2016 | $3,408 | $308,000 +8.5% |
| 2015 | $3,408 | $284,000 |
| 2014 | $3,408 | $284,000 +11.8% |
| 2013 | -- | $254,000 -0.4% |
| 2012 | -- | $255,000 -11.5% |
| 2011 | -- | $288,000 |
| 2010 | -- | $288,000 +0% |
| 2009 | -- | $287,900 -2.7% |
| 2008 | -- | $295,800 +23.9% |
| 2007 | -- | $238,700 +0.2% |
| 2006 | -- | $238,300 +5.4% |
| 2005 | -- | $226,100 +49.8% |
| 2002 | -- | $150,900 +23% |
| 2001 | $1,755 | $122,700 |
Find assessor info on the county website
Neighborhood: Church Hill
Nearby homes
- $578,7003 bd2 ba2.1k sqft309 N 31st St, Richmond, VA 23223Off Market

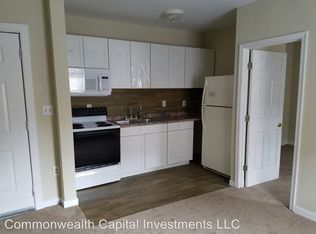
- $--2 bd1 ba575 sqft305 N 31st St APT D, Richmond, VA 23223Off Market
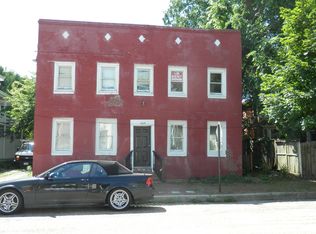
- $425,0008 bd4 ba2.6k sqft305 N 31st St, Richmond, VA 23223Off Market
- $395,0003 bd2 ba1.2k sqft3111 E Marshall St, Richmond, VA 23223Sold

- $453,4003 bd2 ba1.5k sqft3107 E Marshall St, Richmond, VA 23223Off Market
- $549,000-- bd-- ba4.3k sqft3101 E Marshall St, Richmond, VA 23223Off Market
- $414,5003 bd2 ba1.2k sqft3109 E Marshall St, Richmond, VA 23223Off Market
- $582,5002 bd2 ba900 sqft303 N 31st St, Richmond, VA 23223Off Market
Nearby schools
GreatSchools rating
- 3/10Chimborazo Elementary SchoolGrades: PK-5Distance: 0.1 mi
- 1/10Martin Luther King Jr. Middle SchoolGrades: 6-8Distance: 1 mi
- 2/10Armstrong High SchoolGrades: 9-12Distance: 1.7 mi
Schools provided by the listing agent
- Elementary: Chimborazo
- Middle: Martin Luther King Jr.
- High: Armstrong
Source: CVRMLS. This data may not be complete. We recommend contacting the local school district to confirm school assignments for this home.
Get a cash offer in 3 minutes
Find out how much your home could sell for in as little as 3 minutes with a no-obligation cash offer.
Estimated market value
$677,400
Get a cash offer in 3 minutes
Find out how much your home could sell for in as little as 3 minutes with a no-obligation cash offer.
Estimated market value
$677,400
- Virginia
- Richmond City
- Richmond
- 23223
- Church Hill
- 307 N 31st St
Nearby cities
Nearby neighborhoods
Nearby zip codes
Other Richmond Topics
