Skip main navigation
Active
  • $424,900

    307 N 38th Street, Nixa, MO 65714

    4beds
    1,918sqft
    : 
    Loading
    Get pre-qualified
    Single Family Residence
    Built in 1996
    0.5 Acres Lot
    $413,400 Zestimate®
    $222/sqft
    $-- HOA

    What's special

    Half-acre lotGenerous master suiteStainless steel appliancesDual vanitiesAll-brick residenceWalk-in showerBreakfast bar
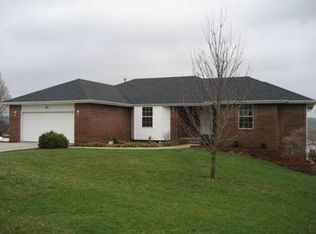
    Charming All-Brick Home in Woodmont Meadows with In-Ground Pool & RV Parking.Welcome to this stunning all-brick residence nestled in the desirable Woodmont Meadows, offering a perfect blend of comfort, functionality, and outdoor enjoyment. Situated on a half-acre lot at the end of a quiet cul-de-sac, this home provides privacy and space rarely found in the neighborhood.Step inside to discover 4 spacious bedrooms and 2 full bathrooms, designed with thoughtful details and modern finishes throughout. The large living room welcomes you with ample natural light and a comfortable layout ideal for both everyday living and entertaining guests. Adjacent to the living area is a formal dining room, perfect for family gatherings or hosting dinner parties.The kitchen is a true highlight -- featuring abundant cabinetry, a breakfast bar, and stainless steel appliances, making meal prep both stylish and efficient.Retreat to the generous master suite, complete with dual vanities, his-and-hers walk-in closets, a luxurious jetted tub, and a walk-in shower, creating the perfect personal sanctuary.Outdoors, enjoy your own private oasis! The in-ground pool (with a new liner) is ideal for summer relaxation, while the fully fenced backyard with updated steel-frame privacy fencing and a 12-foot gate offers both beauty and security. There's also extra parking space, including room for an RV, and a new double garage door adds both function and curb appeal.With its peaceful location, premium features, and move-in-ready condition, this Woodmont Meadows gem delivers everything you've been searching for -- and more.
    51 days
    |
    832
    |
    65
    |

    Zillow last checked:

    Listing updated:

    Listed by:

    Janice C Roberts 417-616-4310,

    Sturdy Real Estate

    Source: SOMOMLS as distributed by MLS GRID,MLS#: 60324039MLS Logo

    Loading...

      Facts & features

      Interior

      Bedrooms & bathrooms
      • Bedrooms: 4
      • Bathrooms: 2
      • Full bathrooms: 2
      Rooms
      • Room types: Master Bedroom, Family Room
      Heating
      • Heat Pump, Central, Electric
      Cooling
      • Attic Fan, Ceiling Fan(s), Heat Pump, Central Air
      Appliances
      • Included: Electric Cooktop, Exhaust Fan, Microwave, Refrigerator, Electric Water Heater, Disposal, Dishwasher
      • Laundry: Main Level, W/D Hookup
      Features
      • Tray Ceiling(s), Internet - Satellite, Internet - DSL, Internet - Cellular/Wireless, Internet - Cable, Soaking Tub, Granite Counters, Walk-In Closet(s), Walk-in Shower, High Speed Internet
      • Flooring: Carpet, Engineered Hardwood, Tile, Hardwood
      • Windows: Window Coverings, Blinds, Window Treatments
      • Has basement: No
      • Attic: Pull Down Stairs
      • Has fireplace: No
      Interior area
      • Total structure area: 1,918
      • Total interior livable area: 1,918 sqft
      • Finished area above ground: 1,918
      • Finished area below ground: 0

      Property

      Parking
      • Total spaces: 3
      • Parking features: Driveway, Oversized, Garage Faces Front, Garage Door Opener
      • Attached garage spaces: 3
      • Has uncovered spaces: Yes
      Features
      • Levels: One
      • Stories: 1
      • Patio & porch: Patio, Front Porch, Covered
      • Exterior features: Rain Gutters, Cable Access
      • Pool features: In Ground
      • Has spa: Yes
      • Spa features: Bath
      • Fencing: Privacy,Wood
      Lot
      • Size: 0.5 Acres
      • Dimensions: 54 x 116
      • Features: Cul-De-Sac, Dead End Street, Paved
      Details
      • Parcel number: 110420004005024000
      • Other equipment: TV Antenna

      Construction

      Type & style
      • Home type: SingleFamily
      • Architectural style: Ranch
      • Property subtype: Single Family Residence
      Materials
      • Brick
      • Foundation: Permanent, Crawl Space, Poured Concrete
      • Roof: Composition
      Condition
      • Year built: 1996

      Utilities & green energy

      • Sewer: Septic Tank
      • Water: Public
      • Utilities for property: Cable Available

      Community & HOA

      Community
      • Security: Smoke Detector(s)
      • Subdivision: Woodmont Meadows
      Location
      • Region: Nixa

      Financial & listing details

      • Price per square foot: $222/sqft
      • Tax assessed value: $182,800
      • Annual tax amount: $2,079
      • Date on market: 5/19/2026
      • Listing terms: Cash,VA Loan,FHA,Conventional
      • Road surface type: Asphalt

        Estimated market value

        $413,400

        $393,000 - $434,000

        $2,153/mo

        Price history

        DateEventPrice
        5/19/2026Listed for sale$424,900+23.2%$222/sqft
        Source: SOMOMLS as distributed by MLS GRID #60324039 Report a problem
        6/24/2022Sold--
        Source: Agent Provided Report a problem
        5/15/2022Pending sale$345,000$180/sqft
        Source: SOMOMLS as distributed by MLS GRID #60215181 Report a problem
        5/14/2022Listed for sale$345,000$180/sqft
        Source: SOMOMLS as distributed by MLS GRID #60215181 Report a problem
        5/6/2022Pending sale$345,000$180/sqft
        Source: SOMOMLS as distributed by MLS GRID #60215181 Report a problem

        Public tax history

        YearProperty taxesTax assessment
        2025$2,060 +13.4%$34,730 +14.5%
        2024$1,817 +0.1%$30,340
        2023$1,814 +4.3%$30,340 +4.5%
        2022$1,739 $29,030
        2021-- $29,030 +9.6%
        2020-- $26,490
        2019-- $26,490
        2018-- $26,490
        2017$1,476 $26,490
        2016$1,476 $26,490
        2015$1,476 +1.8%$26,490 +0.5%
        2014$1,450 +10416%$26,350
        2013$14 $26,350 -50%
        2011$14 $52,700

        Find assessor info on the county website

        Monthly payment

        Est. payment

        Payment breakdown

        Explore the cost of this home by adjusting the details. Changes won't be saved.
        All calculations are estimates and provided by Zillow, Inc. for informational purposes only. Actual amounts may vary.
        HOA fees may include property taxes on listings classified as Co-Ops. Contact the listing agent and/or owner for fee details.
        Mortgage interest rates are dependent on a number of factors, including credit score, down payment, and repayment length. Interest rate data provided by Zillow Group Marketplace, Inc. as of 1/1/1970 from various mortgage lenders with which we have lead or other similar arrangements; the Estimated Payment is an average of those rates.
        See how much you could borrow to make a competitive offer.

        Climate risks

        Neighborhood: 65714

        Getting around

        0 / 100
        Car-Dependent
        16 / 100
        Somewhat Bikeable

        Nearby schools

        GreatSchools rating
        Schools provided by the listing agent
        • Elementary: OZ West
        • Middle: Ozark
        • High: Ozark

        Source: SOMOMLS as distributed by MLS GRID. This data may not be complete. We recommend contacting the local school district to confirm school assignments for this home.

        A local agent can set up tours, give advice and negotiate with sellers.

        Browse local experts

        Similar homes

        Skip to the end of the carouselSkip to the beginning of the carousel