Prime Location! Discover this cute 2-bedroom, 1-bath home nestled on a huge, beautifully treed lot, just one street away from Austin Avenue and Valley Mills Drive. The interior boasts a fresh coat of new paint and polished wooden floors, offering a bright and inviting atmosphere. The heart of the home is a large living room featuring a warm fireplace. Nice Galley kitchen with large dining room area. A versatile sunroom provides the perfect space for a home office, gym, or hobby room. Outside, you’ll love the expansive wooden deck overlooking the large, mature shaded yard, creating a tranquil setting for outdoor enjoyment. Includes a garage for storage. This house perfectly blends coveted location with classic charm. Dont miss your chance to purchase this cutie in just a great location.
Sold
Price Unknown
307 N 41st St, Waco, TX 76710
2beds
1,180sqft
Single Family Residence
Built in 1950
0.26 Acres Lot
$197,000 Zestimate®
$--/sqft
$1,311 Estimated rent
Home value
$197,000
$187,000 - $207,000
$1,311/mo
Zestimate® history
Owner options
List your home for rent
$1,311/mo
Rent Zestimate®
Find your next renter with Zillow Rental Manager. Plus, with online applications, you can quickly screen prospective tenants – for free.
$1,311/mo
Rent Zestimate®
Refinance and save
Refinancing to a lower rate could help reduce your monthly payments and save thousands over the life of the loan.
Explore your selling options
Work with a Zillow partner agent
Leverage their expertise and Zillow's premium Showcase listings to get your home seen by more buyers.
Get startedList with your own agent
Get your home in front of millions of buyers by listing it on Zillow.
Learn how to do itSell it yourself
Take full control of how buyers see your home on Zillow by listing For Sale by Owner (FSBO).
List your homeWhat's special
Garage for storageWarm fireplaceLarge mature shaded yardHuge beautifully treed lotExpansive wooden deckVersatile sunroomPolished wooden floors
Zillow last checked:
Listing updated:
Listed by:
Donnetta Haigood 0653788,
Axio Real Estate LLC 254-776-8100
Bought with:
Non-NTREIS MLS Licensee
NON MLS
Source: NTREIS,MLS#: 21236888
Facts & features
Interior
Bedrooms & bathrooms
- Bedrooms: 2
- Bathrooms: 1
- Full bathrooms: 1
Primary bedroom
- Level: First
- Dimensions: 12 x 14
Bedroom
- Level: First
- Dimensions: 12 x 14
Dining room
- Level: First
- Dimensions: 10 x 11
Other
- Level: First
- Dimensions: 1 x 1
Living room
- Level: First
- Dimensions: 16 x 18
Heating
- Central, Electric
Cooling
- Central Air, Electric
Appliances
- Included: Dishwasher
Features
- Built-in Features, Eat-in Kitchen, High Speed Internet
- Flooring: Wood
- Has basement: No
- Number of fireplaces: 1
- Fireplace features: Living Room
Interior area
- Total interior livable area: 1,180 sqft
Property
Parking
- Total spaces: 1
- Parking features: Garage
- Attached garage spaces: 1
Features
- Levels: One
- Stories: 1
- Patio & porch: Awning(s), Rear Porch, Other, Side Porch, Covered, Deck
- Exterior features: Awning(s), Deck
- Pool features: None
- Fencing: Back Yard,Other
Lot
- Size: 0.26 Acres
Details
- Parcel number: 480081000075003
Construction
Type & style
- Home type: SingleFamily
- Architectural style: Detached
- Property subtype: Single Family Residence
- Attached to another structure: Yes
Materials
- Wood Siding
- Foundation: Pillar/Post/Pier
- Roof: Composition
Condition
- Resale
- Year built: 1950
Utilities & green energy
- Sewer: Public Sewer
- Water: Public
- Utilities for property: Sewer Available, Water Available
Community & HOA
Community
- Subdivision: Castle Crest
HOA
- Has HOA: No
Location
- Region: Waco
Financial & listing details
- Tax assessed value: $242,480
- Annual tax amount: $4,785
- Date on market: 5/1/2026
- Cumulative days on market: 78 days
- Listing terms: Assumable,Cash,Conventional,1031 Exchange,FHA 203(k),FHA,Other,VA Loan
Price history
| Date | Event | Price |
|---|---|---|
| 9/4/2026 | Sold | -- |
Source: NTREIS #21236888 Report a problem | ||
| 7/31/2026 | Pending sale | $199,000$169/sqft |
Source: NTREIS #21236888 Report a problem | ||
| 7/20/2026 | Contingent | $199,000$169/sqft |
Source: NTREIS #21236888 Report a problem | ||
| 7/1/2026 | Listed for sale | $199,000$169/sqft |
Source: NTREIS #21236888 Report a problem | ||
| 6/25/2026 | Contingent | $199,000$169/sqft |
Source: NTREIS #21236888 Report a problem | ||
| 6/17/2026 | Price change | $199,000-9.1%$169/sqft |
Source: NTREIS #21236888 Report a problem | ||
| 5/27/2026 | Price change | $219,000-2.7%$186/sqft |
Source: NTREIS #21236888 Report a problem | ||
| 5/1/2026 | Listed for sale | $225,000+119.5%$191/sqft |
Source: NTREIS #21236888 Report a problem | ||
| 3/24/2021 | Listing removed | -- |
Source: Owner Report a problem | ||
| 11/21/2007 | Listing removed | $102,500$87/sqft |
Source: Owner Report a problem | ||
| 10/15/2007 | Price change | $102,500-2.3%$87/sqft |
Source: Owner Report a problem | ||
| 7/23/2007 | Price change | $104,900-4.6%$89/sqft |
Source: Owner Report a problem | ||
| 4/29/2007 | Listed for sale | $110,000$93/sqft |
Source: Owner Report a problem | ||
Public tax history
| Year | Property taxes | Tax assessment |
|---|---|---|
| 2025 | $1,720 -22.8% | $212,801 +10% |
| 2024 | $2,227 -9.8% | $193,455 +10% |
| 2023 | $2,469 -20.9% | $175,868 +10% |
| 2022 | $3,120 -0.8% | $159,880 +10% |
| 2021 | $3,147 | $145,345 +10% |
| 2020 | -- | $132,132 +10% |
| 2019 | $2,650 | $120,120 +4.4% |
| 2018 | $2,650 +4.7% | $115,010 +1.6% |
| 2017 | $2,532 +7.3% | $113,220 +13.4% |
| 2016 | $2,360 | $99,830 +4.7% |
| 2015 | $2,360 | $95,340 -3.3% |
| 2014 | $2,360 | $98,580 +6.9% |
| 2012 | -- | $92,258 +18.6% |
| 2011 | -- | $77,821 |
| 2010 | -- | $77,821 -18.9% |
| 2009 | -- | $95,899 |
| 2008 | -- | $95,899 +36.3% |
| 2007 | -- | $70,353 +14.5% |
| 2006 | -- | $61,452 +4.5% |
| 2005 | -- | $58,783 |
| 2004 | -- | $58,783 +7.5% |
| 2003 | -- | $54,704 |
| 2002 | -- | $54,704 +75.4% |
| 2001 | -- | $31,185 0% |
| 2000 | -- | $31,188 |
Find assessor info on the county website
Neighborhood: Austin Avenue
Nearby homes
- $180,2003 bd1 ba1.1k sqft311 N 41st St, Waco, TX 76710Off Market
- $388,4004 bd3 ba2.1k sqft4021 Austin Ave, Waco, TX 76710Off Market
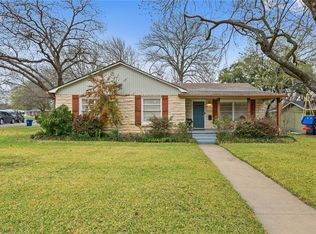
- $196,0003 bd1 ba1.4k sqft310 N 40th St, Waco, TX 76710Off Market

- $279,5004 bd3 ba2k sqft4011 Austin Ave, Waco, TX 76710Off Market
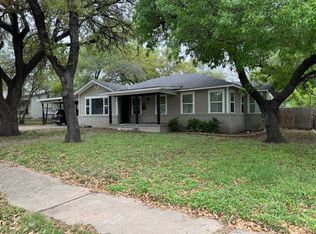
- $203,6003 bd1 ba1.4k sqft400 N 40th St, Waco, TX 76710Off Market
- $183,0002 bd1 ba1.6k sqft306 N 40th St, Waco, TX 76710Off Market
- $362,2004 bd3 ba2.3k sqft405 N 41st St, Waco, TX 76710Off Market
- $--2 bd1 ba1.2k sqft4101 Austin Ave, Waco, TX 76710Sold
Nearby schools
GreatSchools rating
- 2/10Crestview Elementary SchoolGrades: PK-5Distance: 0.7 mi
- 4/10Tennyson Middle SchoolGrades: 6-8Distance: 1.6 mi
- 3/10Waco High SchoolGrades: 9-12Distance: 1.4 mi
Schools provided by the listing agent
- Elementary: Crestview
- Middle: Tennyson
- High: Waco
- District: Waco ISD
Source: NTREIS. This data may not be complete. We recommend contacting the local school district to confirm school assignments for this home.
- Texas
- McLennan County
- Waco
- 76710
- Austin Avenue
- 307 N 41st St
