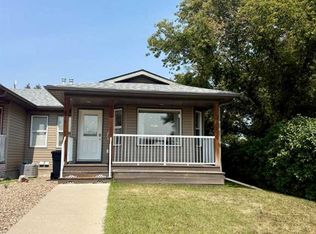
AFFORDABLE & EFFICIENT It's a 2 minute walk to the Bassano K-12 school from this sharp priced home. Some upgraded new high quality, maintenance free windows improve comfort & reduce your heating bills. Appealing open plan has u shaped kitchen with pantry, dining area & adjacent living room with access to 16 x 12 deck. Convenient 2 pc bath on main. Upper level was originally 3 bdrms, with 2 converted to make 1 very spacious primary bdrm. Framing up the partition wall is easy & inexpensive to restore the 3 bdrms. 4 pc main bath has updated faucet & tub surround. Basement is well laid out with space for 1 bdrm, family room & rough-ins for bathroom. If you are looking for a nice yard that's not too big, you'll appreciate the apples, grapes, goji berry and cherry trees with room for a garden. Deck is private with screened panels for wind protection. Good storage for tools & gardening with 2 sheds. Off street parking for your RV, boat or guests. Quick possession possible! Don't delay; payments less than market rent will help you build equity fast. Check out the virtual tour for your first look!
For sale
C$119,700
307 N 8th Ave, Bassano, AB T0J 0B0
2beds
1,172sqft
Townhouse
Built in 1975
2,613 Square Feet Lot
$-- Zestimate®
C$102/sqft
C$-- HOA
What's special
Appealing open planDining areaRoom for a garden
- 42 days
- 12
- 1
Zillow last checked:
Listing updated:
Listed by:
Jolene Ledene Reimer, Associate Broker,
Royal Lepage Community Realty
Source: courtesy of Pillar9 System,MLS®#: A2338685 Originating MLS®#: South Central
Originating MLS®#: South CentralFacts & features
Interior
Bedrooms & bathrooms
- Bedrooms: 2
- Bathrooms: 2
- Full bathrooms: 1
- 1/2 bathrooms: 1
Other
- Level: Upper
- Dimensions: 14`0" x 17`0"
Bedroom
- Level: Upper
- Dimensions: 9`1" x 10`11"
Other
- Level: Main
Other
- Level: Upper
Kitchen
- Level: Main
- Dimensions: 9`9" x 10`2"
Other
- Level: Main
- Dimensions: 17`3" x 11`8"
Other
- Level: Basement
- Dimensions: 17`3" x 11`8"
Heating
- Forced Air
Cooling
- None
Appliances
- Included: Electric Stove, Refrigerator, Washer/Dryer
- Laundry: In Basement
Features
- Ceiling Fan(s), See Remarks
- Flooring: Carpet, Laminate
- Windows: Window Coverings
- Basement: Full
- Has fireplace: No
- Common walls with other units/homes: 2+ Common Walls
Interior area
- Total interior livable area: 1,172 sqft
Property
Parking
- Total spaces: 2
- Parking features: Off Street
Features
- Levels: Two,2 Storey
- Stories: 1
- Patio & porch: Deck
- Exterior features: Other
- Pool features: Community
- Fencing: None
- Frontage length: 5.49M 18`0"
Lot
- Size: 2,613 Square Feet
- Features: Back Lane
Details
- Parcel number: 57160367
- Zoning: R2
Construction
Type & style
- Home type: Townhouse
- Property subtype: Townhouse
Materials
- Other, Veneer
- Foundation: Concrete Perimeter
- Roof: Asphalt/Gravel
Condition
- New construction: No
- Year built: 1975
Utilities & green energy
- Electric: 100 Amp Service
- Sewer: Public Sewer
- Water: Drinking Water
Community & HOA
Community
- Features: Airport/Runway, Fishing, Golf, Park, Playground, Sidewalks, Street Lights
- Subdivision: NONE
HOA
- Has HOA: No
Location
- Region: Bassano
Financial & listing details
- Price per square foot: C$102/sqft
- Date on market: 8/19/2026
- Inclusions: Shed
Price history
Price history is unavailable.
Public tax history
Tax history is unavailable.
Climate risks
Neighborhood: T0J
Nearby schools
GreatSchools rating
No schools nearby
We couldn't find any schools near this home.


Similar homes
- C$125,0003 bd1 ba1.1k sqft405 N 4th Ave, Bassano, AB T0J 0B0For Sale
 MLS ID #A2343407, Jesse Vanslyke, Associate, Cir Realty. courtesy of Pillar9 System
 - C$169,9002 bd1 ba936 sqft831 2nd Ave #14, Bassano, AB T0J 0B0For Sale
 MLS ID #A2326061, Jolene Ledene Reimer, Associate Broker, Royal Lepage Community Realty. courtesy of Pillar9 System
 - C$159,0003 bd2 ba1.1k sqft613 W Iris St, Rosemary, AB T0J 2W0For Sale
 MLS ID #A2347397, Tracy Hazzard, Associate, Royal Lepage Community Realty. courtesy of Pillar9 System
