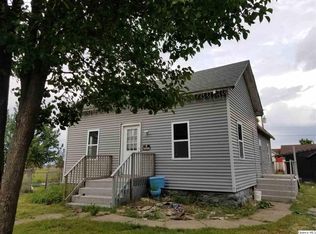
Spacious 4-bedroom, 1-bath home situated on nearly a half-acre in the Village of Bowen. With solid bones, including a good roof and foundation, this property offers endless potential for a homeowner ready to make it their own or an investor looking for their next project. The generous lots provide plenty of outdoor space, and a barn located at the edge of the property adds extra storage or workshop possibilities. Whether you're looking for a fixer-upper to call home or an investment opportunity, this property is full of potential.
For sale
Price cut: $5K (8/28)
$39,900
307 N Cedar St, Bowen, IL 62316
4beds
2,217sqft
Single Family Residence, Residential
Built in ----
0.42 Acres Lot
$-- Zestimate®
$18/sqft
$-- HOA
What's special
- 108 days
- 231
- 15
Zillow last checked:
Listing updated:
Listed by:
Courtney Newton 309-569-1931,
LG Realty
Source: RMLS Alliance as distributed by MLS GRID,MLS#: CA1044281 Originating MLS: Capital Area Association of Realtors
Originating MLS: Capital Area Association of Realtors
Facts & features
Interior
Bedrooms & bathrooms
- Bedrooms: 4
- Bathrooms: 1
- Full bathrooms: 1
Bedroom 1
- Level: Main
- Dimensions: 10ft 0in x 11ft 0in
Bedroom 2
- Level: Main
- Dimensions: 16ft 0in x 12ft 0in
Bedroom 3
- Level: Upper
- Dimensions: 14ft 0in x 11ft 0in
Bedroom 4
- Level: Upper
- Dimensions: 10ft 0in x 14ft 0in
Other
- Level: Main
- Dimensions: 13ft 0in x 14ft 0in
Family room
- Level: Main
- Dimensions: 13ft 0in x 11ft 0in
Kitchen
- Level: Main
- Dimensions: 10ft 0in x 11ft 0in
Living room
- Level: Main
- Dimensions: 12ft 0in x 15ft 0in
Main level
- Area: 1748
Upper level
- Area: 469
Heating
- Electric, Forced Air
Appliances
- Included: Electric Water Heater
Features
- Basement: Partial,Unfinished
Interior area
- Total structure area: 2,217
- Total interior livable area: 2,217 sqft
Property
Parking
- Total spaces: 1
- Parking features: Attached
- Attached garage spaces: 1
Lot
- Size: 0.42 Acres
- Dimensions: 150 x 140, 70 x 40
- Features: Corner Lot, Level, Extra Lot
Details
- Additional parcels included: 2423000426
- Parcel number: 2423156426
Construction
Type & style
- Home type: SingleFamily
- Architectural style: Bungalow
- Property subtype: Single Family Residence, Residential
Materials
- Vinyl Siding
- Roof: Shingle
Condition
- New construction: No
Utilities & green energy
- Sewer: Public Sewer
- Water: Public
Community & HOA
Community
- Subdivision: Hancock
Location
- Region: Bowen
Financial & listing details
- Price per square foot: $18/sqft
- Tax assessed value: $60,735
- Annual tax amount: $1,191
- Date on market: 6/6/2026
- Cumulative days on market: 110 days
Estimated market value
Not available
Estimated sales range
Not available
$1,373/mo
Price history
| Date | Event | Price |
|---|---|---|
| 8/28/2026 | Price change | $39,900-11.1%$18/sqft |
Source:  RMLS Alliance as distributed by MLS GRID #CA1044281 Report a problem RMLS Alliance as distributed by MLS GRID #CA1044281 Report a problem | ||
| 7/9/2026 | Price change | $44,900-9.3%$20/sqft |
Source: RMLS Alliance as distributed by MLS GRID #CA1044281 Report a problem | ||
| 6/6/2026 | Listed for sale | $49,500$22/sqft |
Source: RMLS Alliance as distributed by MLS GRID #CA1044281 Report a problem | ||
Public tax history
| Year | Property taxes | Tax assessment |
|---|---|---|
| 2024 | $1,046 +7.4% | $20,245 +5.8% |
| 2023 | $974 +49.1% | $19,139 +15.9% |
| 2022 | $653 +27.8% | $16,509 +13.4% |
| 2021 | $511 -17% | $14,559 +6.1% |
| 2020 | $616 +41.7% | $13,722 +2.5% |
| 2019 | $435 -8% | $13,387 -3.2% |
| 2018 | $472 -0.4% | $13,830 |
| 2017 | $474 | $13,830 +10.8% |
| 2015 | $474 -21.5% | $12,479 -3.9% |
| 2014 | $604 | $12,985 |
| 2012 | $604 -4.4% | $12,985 -2.3% |
| 2011 | $632 +124.7% | $13,290 +42.3% |
| 2009 | $281 | $9,342 |
Find assessor info on the county website
Monthly payment
Est. payment
Payment breakdown
Explore the cost of this home by adjusting the details. Changes won't be saved.Climate risks
Neighborhood: 62316
Nearby schools
Schools provided by the listing agent
- High: Southeastern
Source: RMLS Alliance as distributed by MLS GRID. This data may not be complete. We recommend contacting the local school district to confirm school assignments for this home.