Beautifully updated and move-in ready, this 3 bed, 2.5 bath home in Arlington Heights offers the perfect blend of modern updates and comfortable living. The home was completely renovated in 2019, and the current owners have continued to enhance the space with thoughtful improvements throughout. Recent upgrades include a finished laundry room, updated lighting, refinished main-level floors, a redesigned patio, and a newly installed fence, creating a home that feels fresh, stylish, and ready to enjoy. With a great layout, quality finishes, and a backyard ideal for relaxing or entertaining, this home is a fantastic opportunity.
Closed
$670,000
307 N Derbyshire Ave, Arlington Heights, IL 60004
3beds
--sqft
Single Family Residence
Built in 1955
8,712 Square Feet Lot
$677,200 Zestimate®
$--/sqft
$3,730 Estimated rent
Home value
$677,200
$616,000 - $745,000
$3,730/mo
Zestimate® history
Owner options
List your home for rent
$3,730/mo
Rent Zestimate®
Find your next renter with Zillow Rental Manager. Plus, with online applications, you can quickly screen prospective tenants – for free.
$3,730/mo
Rent Zestimate®
Refinance and save
$4,727/mo
Est. payment
Refinancing to a lower rate could help reduce your monthly payments and save thousands over the life of the loan.
$4,727/mo
Est. payment
Explore your selling options
Work with a Zillow partner agent
Leverage their expertise and Zillow's premium Showcase listings to get your home seen by more buyers.
Get startedList with your own agent
Get your home in front of millions of buyers by listing it on Zillow.
Learn how to do itSell it yourself
Take full control of how buyers see your home on Zillow by listing For Sale by Owner (FSBO).
List your homeWhat's special
Quality finishesFinished laundry roomNewly installed fenceRedesigned patioGreat layoutRefinished main-level floorsUpdated lighting
Zillow last checked:
Listing updated:
Listed by:
Brian Pistorius 312-343-3795,
Compass
Bought with:
Jennifer Rabito
Berkshire Hathaway HomeServices Chicago
Source: MRED as distributed by MLS GRID,MLS#: 12605507
Facts & features
Interior
Bedrooms & bathrooms
- Bedrooms: 3
- Bathrooms: 3
- Full bathrooms: 2
- 1/2 bathrooms: 1
Rooms
- Room types: Breakfast Room
Primary bedroom
- Features: Flooring (Hardwood), Bathroom (Full)
- Level: Second
- Area: 253 Square Feet
- Dimensions: 11X23
Bedroom 2
- Features: Flooring (Hardwood)
- Level: Second
- Area: 154 Square Feet
- Dimensions: 14X11
Bedroom 3
- Features: Flooring (Hardwood)
- Level: Second
- Area: 100 Square Feet
- Dimensions: 10X10
Breakfast room
- Features: Flooring (Hardwood)
- Level: Main
- Area: 64 Square Feet
- Dimensions: 8X8
Dining room
- Features: Flooring (Hardwood)
- Level: Main
- Area: 100 Square Feet
- Dimensions: 10X10
Family room
- Features: Flooring (Hardwood)
- Level: Main
- Area: 264 Square Feet
- Dimensions: 11X24
Kitchen
- Features: Kitchen (Eating Area-Table Space, Pantry-Closet), Flooring (Hardwood)
- Level: Main
- Area: 126 Square Feet
- Dimensions: 14X9
Laundry
- Features: Flooring (Vinyl)
- Level: Lower
- Area: 210 Square Feet
- Dimensions: 10X21
Living room
- Features: Flooring (Hardwood)
- Level: Main
- Area: 240 Square Feet
- Dimensions: 20X12
Heating
- Steam, Radiant
Cooling
- Small Duct High Velocity
Appliances
- Included: Range, Microwave, Dishwasher, Refrigerator, Freezer, Washer, Dryer
Features
- Flooring: Hardwood
- Basement: Crawl Space
- Number of fireplaces: 1
- Fireplace features: Wood Burning, Family Room
Interior area
- Total structure area: 0
Property
Parking
- Total spaces: 2.5
- Parking features: Concrete, Garage Door Opener, Yes, Garage Owned, Attached, Garage
- Attached garage spaces: 2.5
- Has uncovered spaces: Yes
Accessibility
- Accessibility features: No Disability Access
Features
- Patio & porch: Patio
Lot
- Size: 8,712 Square Feet
Details
- Parcel number: 03294230240000
- Special conditions: None
Construction
Type & style
- Home type: SingleFamily
- Property subtype: Single Family Residence
Materials
- Vinyl Siding, Brick
- Foundation: Concrete Perimeter
- Roof: Asphalt
Condition
- New construction: No
- Year built: 1955
- Major remodel year: 2019
Utilities & green energy
- Sewer: Public Sewer
- Water: Lake Michigan
Community & HOA
Community
- Features: Park, Curbs, Sidewalks, Street Lights, Street Paved
HOA
- Services included: None
Location
- Region: Arlington Heights
Financial & listing details
- Tax assessed value: $303,780
- Annual tax amount: $7,271
- Date on market: 4/7/2026
- Listing terms: Conventional
- Ownership: Fee Simple
Price history
| Date | Event | Price |
|---|---|---|
| 5/5/2026 | Sold | $670,000+11.7% |
Source:  MRED as distributed by MLS GRID #12605507 Report a problem MRED as distributed by MLS GRID #12605507 Report a problem | ||
| 4/14/2026 | Contingent | $600,000 |
Source: MRED as distributed by MLS GRID #12605507 Report a problem | ||
| 4/7/2026 | Listed for sale | $600,000+76.5% |
Source: MRED as distributed by MLS GRID #12605507 Report a problem | ||
| 2/20/2019 | Sold | $340,000-5.5% |
Source: MRED as distributed by MLS GRID #10160015 Report a problem | ||
| 1/26/2019 | Pending sale | $359,900 |
Source: 247 Brokers LLC #10160015 Report a problem | ||
| 12/26/2018 | Price change | $359,900-5.3% |
Source: 247 Brokers LLC #10160015 Report a problem | ||
| 11/6/2018 | Price change | $379,900-5% |
Source: 247 Brokers LLC #10160015 Report a problem | ||
| 10/8/2018 | Price change | $399,900-2.4% |
Source: Right Residential Realty II LLC #10106092 Report a problem | ||
| 8/21/2018 | Price change | $409,900-1.2% |
Source: Right Residential Realty II LLC #09986440 Report a problem | ||
| 8/2/2018 | Price change | $414,900-1.2% |
Source: Right Residential Realty II LLC #09986440 Report a problem | ||
| 7/28/2018 | Listed for sale | $419,900 |
Source: Right Residential Realty II LLC #09986440 Report a problem | ||
| 7/1/2018 | Pending sale | $419,900 |
Source: Right Residential Realty II LLC #09986440 Report a problem | ||
| 6/15/2018 | Price change | $419,900-1.2% |
Source: Right Residential Realty II LLC #09986440 Report a problem | ||
| 5/24/2018 | Price change | $425,000-1.1% |
Source: Right Residential Realty II LLC #09986440 Report a problem | ||
| 5/18/2018 | Price change | $429,900-2.3% |
Source: Right Residential Realty II LLC #09986440 Report a problem | ||
| 5/10/2018 | Price change | $439,900-2.2% |
Source: Right Residential Realty II LLC #09986440 Report a problem | ||
| 5/2/2018 | Listed for sale | $449,900+85.9% |
Source: Right Residential Realty II LLC #09986440 Report a problem | ||
| 1/25/2018 | Sold | $242,000+21.1% |
Source: Public Record Report a problem | ||
| 12/21/2017 | Listed for sale | $199,900 |
Source: Coldwell Banker Residential Brokerage - Northwest #09817414 Report a problem | ||
| 12/21/2017 | Pending sale | $199,900 |
Source: Coldwell Banker Residential Brokerage - Northwest #09817414 Report a problem | ||
| 12/20/2017 | Listed for sale | $199,900 |
Source: Coldwell Banker Residential Brokerage #09817414 Report a problem | ||
| 12/20/2017 | Pending sale | $199,900 |
Source: Coldwell Banker Residential Brokerage #09817414 Report a problem | ||
| 12/14/2017 | Listed for sale | $199,900 |
Source: Coldwell Banker Residential Brokerage #09817414 Report a problem | ||
Public tax history
| Year | Property taxes | Tax assessment |
|---|---|---|
| 2024 | $7,272 -7.4% | $30,378 -5.1% |
| 2023 | $7,853 +4.2% | $32,000 |
| 2022 | $7,535 -15.3% | $32,000 +8.3% |
| 2021 | $8,898 +2.7% | $29,561 |
| 2020 | $8,668 +12.2% | $29,561 -10% |
| 2019 | $7,724 -11.2% | $32,846 +10.2% |
| 2018 | $8,696 +61.5% | $29,799 |
| 2017 | $5,383 -8.5% | $29,799 |
| 2016 | $5,882 -13.3% | $29,799 +8.2% |
| 2015 | $6,784 +5.2% | $27,537 |
| 2014 | $6,448 +0.2% | $27,537 |
| 2013 | $6,435 +8.3% | $27,537 -11.6% |
| 2012 | $5,942 +7.6% | $31,159 |
| 2011 | $5,522 -10.9% | $31,159 |
| 2010 | $6,201 +39.7% | $31,159 -13.9% |
| 2009 | $4,440 -3.5% | $36,185 -7% |
| 2008 | $4,599 -4.7% | $38,910 |
| 2007 | $4,828 -4.8% | $38,910 +31.4% |
| 2006 | $5,071 +8.7% | $29,620 |
| 2005 | $4,665 +7.1% | $29,620 |
| 2004 | $4,356 -8.6% | $29,620 +24.2% |
| 2003 | $4,768 +3.2% | $23,857 |
| 2002 | $4,621 +16.4% | $23,857 |
| 2001 | $3,971 +1.7% | $23,857 +22.4% |
| 2000 | $3,904 +1.5% | $19,485 |
| 1999 | $3,847 | $19,485 |
Find assessor info on the county website
Neighborhood: 60004
Nearby homes
- $485,1004 bd1 ba1.6k sqft301 N Derbyshire Ave, Arlington Heights, IL 60004Off Market
- $618,4003 bd3 ba1.7k sqft311 N Derbyshire Ave, Arlington Heights, IL 60004Off Market
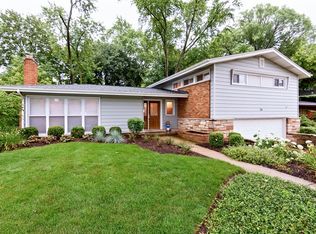
- $421,3003 bd1 ba1.1k sqft317 N Derbyshire Ave, Arlington Heights, IL 60004Off Market
- $599,9003 bd1 ba2.1k sqft219 N Derbyshire Ave, Arlington Heights, IL 60004Off Market
- $568,1004 bd2 ba1.6k sqft306 N Carlyle Pl, Arlington Heights, IL 60004Off Market
- $584,1004 bd2 ba1.2k sqft310 N Carlyle Pl, Arlington Heights, IL 60004Off Market
- $535,3004 bd2 ba1.5k sqft302 N Carlyle Pl, Arlington Heights, IL 60004Off Market
- $609,0004 bd1 ba1.9k sqft316 N Carlyle Pl, Arlington Heights, IL 60004Off Market
Nearby schools
GreatSchools rating
- 7/10Windsor Elementary SchoolGrades: K-5Distance: 0.2 mi
- 7/10South Middle SchoolGrades: 6-8Distance: 1.1 mi
- 10/10Prospect High SchoolGrades: 9-12Distance: 1 mi
Schools provided by the listing agent
- Elementary: Windsor Elementary School
- Middle: South Middle School
- High: Prospect High School
- District: 25
Source: MRED as distributed by MLS GRID. This data may not be complete. We recommend contacting the local school district to confirm school assignments for this home.
Get a cash offer in 3 minutes
Find out how much your home could sell for in as little as 3 minutes with a no-obligation cash offer.
Estimated market value
$677,200
Get a cash offer in 3 minutes
Find out how much your home could sell for in as little as 3 minutes with a no-obligation cash offer.
Estimated market value
$677,200
- Illinois
- Cook County
- Arlington Heights
- 60004
- 307 N Derbyshire Ave
Nearby cities
Nearby neighborhoods
Nearby zip codes
Other Arlington Heights Topics
- Apartments for Rent in 60004
- Houses for Sale in 60004
- Houses for Rent in 60004
- 60004 Real Estate
- Arlington Heights Condos
- Houses for Sale in Arlington Heights
- Newest Listings in Arlington Heights
- Arlington Heights Home Values
- Arlington Heights Real Estate Agents
- Arlington Heights Refinance
- Arlington Heights Mortgage Rates
