Skip main navigation
Pending
  • $299,000

    307 N East Ave, Dresser, WI 54009

    3beds
    2,000sqft
    : 
    $1,922/mo
    Get pre-qualified
    Single Family
    Built in 1997
    0.4 Acres Lot
    $304,000 Zestimate®
    $150/sqft
    $-- HOA

    What's special

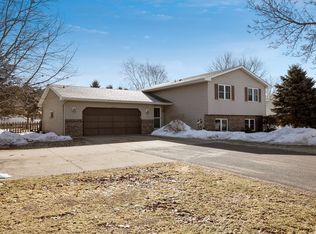
    Move right in and enjoy this beautifully maintained home featuring an open and inviting floor plan, fresh paint, updated flooring, and thoughtful spaces inside and out. The bright kitchen offers stainless steel appliances, a reach-in pantry, and walks out to a spacious patio overlooking the private backyard—perfect for grilling, entertaining, or relaxing. The main level showcases durable luxury vinyl plank flooring and a seamless flow between the living, dining, and kitchen areas. Upstairs, you'll find three bedrooms, including a comfortable primary suite with generous closet space and a private ¾ bath, along with a full hall bathroom. The expansive family room provides an ideal second living space with convenient access to the oversized attached garage, while the unfinished lower level offers excellent ceiling height and outstanding potential to add future finished living space, a home gym, office and many other options. Outside, you'll love the welcoming front patio surrounded by mature landscaping, colorful gardens, and perennial flowers, along with a large backyard patio designed for enjoying Wisconsin summers. An oversized garage with a service door to the backyard adds even more functionality. A wonderful combination of updates, space, outdoor living, and future potential – don’t miss this one!!!
    27 days
    671
    68

    Likely to sell faster than

    Zillow last checked:

    Listing updated:

    Listed by:

    Joseph J. Holmes 651-491-2151,

    Keller Williams Premier Realty,

    Heather Pederson 612-964-2524

    Source: NorthstarMLS as distributed by MLS GRID,MLS#: 7119679MLS Logo

      Facts & features

      Interior

      Bedrooms & bathrooms
      • Bedrooms: 3
      • Bathrooms: 3
      • Full bathrooms: 1
      • 3/4 bathrooms: 2
      Bedroom
      • Level: Upper
      • Area: 168 Square Feet
      • Dimensions: 14x12
      Bedroom 2
      • Level: Upper
      • Area: 143 Square Feet
      • Dimensions: 11x13
      Bedroom 3
      • Level: Upper
      • Area: 144 Square Feet
      • Dimensions: 12x12
      Primary bathroom
      • Level: Upper
      • Area: 48 Square Feet
      • Dimensions: 8x6
      Dining room
      • Level: Main
      • Area: 120 Square Feet
      • Dimensions: 12x10
      Family room
      • Level: Lower
      • Area: 528 Square Feet
      • Dimensions: 22x24
      Kitchen
      • Level: Main
      • Area: 144 Square Feet
      • Dimensions: 12x12
      Living room
      • Level: Main
      • Area: 192 Square Feet
      • Dimensions: 16x12
      Patio
      • Level: Main
      • Area: 120 Square Feet
      • Dimensions: 10x12
      Patio
      • Level: Main
      • Area: 216 Square Feet
      • Dimensions: 18x12
      Other
      • Level: Second
      • Area: 480 Square Feet
      • Dimensions: 20x24
      Heating
      • Forced Air
      Cooling
      • Central Air
      Appliances
      • Included: Dishwasher, Dryer, Exhaust Fan, Gas Water Heater, Microwave, Range, Refrigerator, Stainless Steel Appliance(s), Washer
      • Laundry: Electric Dryer Hookup, Laundry Closet, Lower Level
      Features
      • Basement: Block,Drain Tiled,Egress Window(s),Full,Partially Finished
      • Has fireplace: No
      Interior area
      • Total structure area: 2,550
      • Total interior livable area: 2,000 sqft
      • Finished area above ground: 1,275
      • Finished area below ground: 725

      Property

      Parking
      • Total spaces: 2
      • Parking features: Attached, Gravel, Garage Door Opener
      • Attached garage spaces: 2
      • Has uncovered spaces: Yes
      • Details: Garage Dimensions (24x28), Garage Door Height (8), Garage Door Width (16)
      Accessibility
      • Accessibility features: None
      Features
      • Levels: Four or More Level Split
      • Patio & porch: Patio
      • Fencing: Privacy,Wood
      Lot
      • Size: 0.4 Acres
      • Dimensions: 115 x 150
      • Features: Tree Coverage - Light
      Details
      • Foundation area: 1275
      • Parcel number: 116002080000
      • Zoning description: Residential-Single Family

      Construction

      Type & style
      • Home type: SingleFamily
      • Property subtype: Single Family
      Materials
      • Block, Frame
      • Roof: Asphalt,Pitched
      Condition
      • New construction: No
      • Year built: 1997

      Utilities & green energy

      • Electric: Circuit Breakers, 200+ Amp Service
      • Gas: Natural Gas
      • Sewer: City Sewer/Connected
      • Water: City Water/Connected

      Community & HOA

      Community
      • Subdivision: Fourth Add To The Village
      HOA
      • Has HOA: No
      Location
      • Region: Dresser

      Financial & listing details

      • Price per square foot: $150/sqft
      • Tax assessed value: $280,600
      • Annual tax amount: $3,347
      • Date on market: 8/4/2026
      • Cumulative days on market: 26 days
      • Road surface type: Paved

        Estimated market value

        $304,000

        $289,000 - $319,000

        $2,144/mo

        Price history

        DateEventPrice
        8/18/2026Pending sale$299,000$150/sqft
        Source: NorthstarMLS as distributed by MLS GRID #7119679 Report a problem
        8/6/2026Listed for sale$299,000+105.5%$150/sqft
        Source: NorthstarMLS as distributed by MLS GRID #7119679 Report a problem
        7/20/2017Sold$145,500$73/sqft
        Source: Public Record Report a problem

        Public tax history

        YearProperty taxesTax assessment
        2025$3,312 -8.2%$204,000
        2024$3,609 -3.7%$204,000
        2023$3,746 +3.4%$204,000
        2022$3,624 +2%$204,000
        2021$3,553 +96.2%$204,000
        2020$1,811 +4.6%--
        2019$1,731 -46.6%--
        2018$3,241 +1.9%$139,800
        2017$3,181 +6.6%$139,800
        2016$2,984 -9.5%$139,800 -19.9%
        2015$3,297 +3%$174,600
        2013$3,202 -7.1%$174,600
        2012$3,448 -5.2%$174,600
        2011$3,637 +1.3%$174,600
        2010$3,590 +4.1%$174,600
        2009$3,450 $174,600
        Find assessor info on the county website

        Monthly payment

        Est. payment

        Payment breakdown

        Explore the cost of this home by adjusting the details. Changes won't be saved.
        All calculations are estimates and provided by Zillow, Inc. for informational purposes only. Actual amounts may vary.
        HOA fees may include property taxes on listings classified as Co-Ops. Contact the listing agent and/or owner for fee details.
        See how much you could borrow to make a competitive offer.

        Climate risks

        Neighborhood: 54009

        Getting around

        31 / 100
        Car-Dependent
        24 / 100
        Somewhat Bikeable

        Nearby schools

        GreatSchools rating

        A local agent can set up tours, give advice and negotiate with sellers.

        Browse local experts