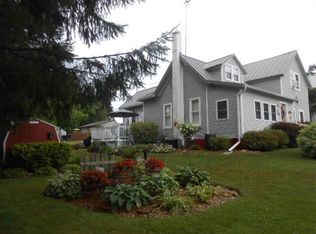
Move-in ready and full of character! This charming 3BR, 1.5BA home offers the perfect blend of timeless craftsmanship and thoughtful updates. Fresh paint, new flooring, and shining original woodwork create a warm, cozy atmosphere, while the comfortable layout gives the home a spacious feel. One of the standout features is the newly updated front porch—an inviting space that's sure to become your favorite spot! Whether you're enjoying your morning coffee, relaxing with a good book, gathering with family and friends, or unwinding after a long day, this porch was made to be lived on. Additionally, the backyard offers plenty of room for gardening, pets, outdoor entertaining, or simply enjoying your own space. Conveniently located in the heart of Wonewoc, just minutes from all local amenities. If you've been searching for a home that's move-in ready, offers classic character, comfortable living spaces, and inviting outdoor areas to enjoy, this one is ready to welcome you home.
Active
$194,900
307 N East St, Wonewoc, WI 53968
3beds
1,288sqft
Single Family Residence
Built in 1920
6,969 Square Feet Lot
$192,400 Zestimate®
$151/sqft
$-- HOA
What's special
- --
- on Zillow
- 27
- views
- 1
- save
Zillow last checked:
Listing updated:
Listed by:
Sarah Benish,
REMAX RealPros
Source: SCWMLS,MLS#: 2027723
Facts & features
Interior
Bedrooms & bathrooms
- Bedrooms: 3
- Bathrooms: 2
- Full bathrooms: 1
- 1/2 bathrooms: 1
- Main level bathrooms: 1
Primary bedroom
- Level: Main
- Area: 168
- Dimensions: 14 x 12
Bedroom 2
- Level: Upper
- Area: 88
- Dimensions: 8 x 11
Bedroom 3
- Level: Upper
- Area: 120
- Dimensions: 10 x 12
Dining room
- Level: Main
- Area: 143
- Dimensions: 11 x 13
Kitchen
- Features: Kitchen Island, Range/Oven, Refrigerator, Dishwasher, Microwave
- Level: Main
- Area: 132
- Dimensions: 11 x 12
Living room
- Level: Main
- Area: 154
- Dimensions: 11 x 14
Heating
- Forced Air
Cooling
- Central Air
Appliances
- Included: Washer, Dryer
- Laundry: Lower Level
Features
- Internet- Fiber available
- Windows: Window Coverings
- Basement: Full,Full Size Windows/Exposed,Walk-Out Access,Laundry hookups,Unfinished
- Has fireplace: No
Interior area
- Total structure area: 1,288
- Total interior livable area: 1,288 sqft
- Finished area above ground: 1,288
Property
Parking
- Total spaces: 1
- Parking features: 1 car, Detached
- Garage spaces: 1
- Has uncovered spaces: Yes
Features
- Levels: Two
- Stories: 2
- Patio & porch: Porch
Lot
- Size: 6,969 Square Feet
- Dimensions: 52X132
- Features: Sidewalk
Details
- Additional structures: Storage
- Parcel number: 291910241
- Zoning: Res
Construction
Type & style
- Home type: SingleFamily
- Architectural style: Bungalow
- Property subtype: Single Family Residence
Materials
- Other
- Foundation: Other
Condition
- Year built: 1920
Utilities & green energy
- Sewer: Public Sewer
- Water: Public
Community & HOA
Location
- Region: Wonewoc
Financial & listing details
- Price per square foot: $151/sqft
- Tax assessed value: $157,300
- Annual tax amount: $2,096
- Date on market: 7/9/2026
- Inclusions: 2 Refrigerators (1M, 1L), Stove, Microwave, Dishwasher, Washer, Dryer, Freezer in basement, Window Coverings
- Exclusions: Sellers Personal Property
Estimated market value
$192,400
$183,000 - $202,000
$1,435/mo
Price history
| Date | Event | Price |
|---|---|---|
| 9/4/2026 | Listed for sale | $194,900$151/sqft |
Source: SCWMLS #2027723 Report a problem | ||
| 7/15/2026 | Contingent | $194,900$151/sqft |
Source: SCWMLS #2027723 Report a problem | ||
| 7/9/2026 | Listed for sale | $194,900+35.3%$151/sqft |
Source: SCWMLS #2027723 Report a problem | ||
| 11/28/2023 | Sold | $144,000-0.7%$112/sqft |
Source: SCWMLS #1967868 Report a problem | ||
| 4/28/2023 | Sold | $145,000+11.6%$113/sqft |
Source: SCWMLS #1951854 Report a problem | ||
| 3/21/2023 | Contingent | $129,900$101/sqft |
Source:  WIREX MLS #1951854 Report a problem WIREX MLS #1951854 Report a problem | ||
| 3/16/2023 | Listed for sale | $129,900+305.9%$101/sqft |
Source: WIREX MLS #1951854 Report a problem | ||
| 6/24/2015 | Sold | $32,000$25/sqft |
Source: Public Record Report a problem | ||
Public tax history
| Year | Property taxes | Tax assessment |
|---|---|---|
| 2024 | $2,888 +80.5% | $157,300 +242% |
| 2023 | $1,600 +1.3% | $46,000 |
| 2022 | $1,580 +2.6% | $46,000 |
| 2021 | $1,541 +8.9% | $46,000 |
| 2020 | $1,415 +7.3% | $46,000 |
| 2019 | $1,319 +18% | $46,000 |
| 2018 | $1,118 -2.6% | $46,000 |
| 2017 | $1,148 -19.1% | $46,000 -18.6% |
| 2016 | $1,419 | $56,500 |
| 2015 | $1,419 +6.2% | $56,500 |
| 2014 | $1,336 -1.2% | $56,500 |
| 2013 | $1,352 | $56,500 |
Find assessor info on the county website
Monthly payment
Est. payment
Payment breakdown
Explore the cost of this home by adjusting the details. Changes won't be saved.Climate risks
Neighborhood: 53968
Nearby schools
Schools provided by the listing agent
- Middle: Wonewoc
- High: Wonewoc
- District: Wonewoc-Union Center
Source: SCWMLS. This data may not be complete. We recommend contacting the local school district to confirm school assignments for this home.
Similar homes
- $179,9003 bd2 ba1.4k sqft216 Nassau St, Elroy, WI 53929For Sale
 MLS ID #2031913, Derek Sunday. SCWMLS
 - $235,0004 bd2 ba1.7k sqft721 FIELD AVENUE, Hillsboro, WI 54634Active
 MLS ID #1975013, Kathy Appleman. WIREX MLS
 - $174,9002 bd1 ba1.8k sqft207 Spring St, Elroy, WI 53929For Sale
 MLS ID #2029555, Scott K Jennings. SCWMLS
 - $225,0002 bd2 ba1.4k sqft1403 Academy STREET, Elroy, WI 53929Active
 MLS ID #1977744, Tami Melcher. WIREX MLS
