Skip main navigation
Sold for $1,050,000
  • $1,050,000

    307 N Fulton Avenue, Fleetwood, NY 10552

    6beds
    3,100sqft
    Triplex, Multi Family
    Built in 1919
    -- sqft lot
    $1,062,300 Zestimate®
    $339/sqft
    $4,597 Estimated rent

    Home value

    $1,062,300

    $956,000 - $1.18M

    $4,597/mo

    Zestimate® history
    Loading
    Loading...

    Owner options

    List your home for rent

    $4,597/mo

    Rent Zestimate®

    Find your next renter with Zillow Rental Manager. Plus, with online applications, you can quickly screen prospective tenants – for free.

    Learn more

    $4,597/mo

    Rent Zestimate®

    Refinance and save

    $6,950/mo

    Est. payment

    Refinancing to a lower rate could help reduce your monthly payments and save thousands over the life of the loan.

    See today's rates

    $6,950/mo

    Est. payment

    Explore your selling options

    Work with a Zillow partner agent

    Leverage their expertise and Zillow's premium Showcase listings to get your home seen by more buyers.

    Get started

    List with your own agent

    Get your home in front of millions of buyers by listing it on Zillow.

    Learn how to do it

    Sell it yourself

    Take full control of how buyers see your home on Zillow by listing For Sale by Owner (FSBO).

    List your home

    What's special

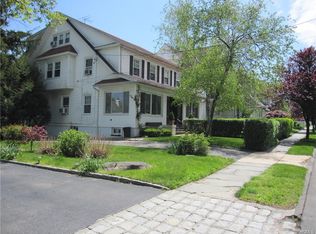
    New roofBrick colonial multi-family residenceCharming dormer detailsOne-car garageClassic symmetryMature plantingsWell-proportioned two-bedroom one-and-a-half-bath duplex
    Welcome to this rare and fabulous brick Colonial multi-family residence, showcasing classic symmetry, an enclosed sunroom, and charming dormer details—timeless architecture rarely found today, ideally located in the heart of Fleetwood. The front first-floor triplex unit offers gracious living and entertaining space, featuring a spacious living room with a fireplace, a formal dining room with a bay window, and a modern eat-in kitchen with appliances. This impressive unit includes four generously sized king- and queen-size bedrooms and three and a half baths, with convenient access to both the front and backyard—perfect for extended family living or owner-occupancy. The rear apartment is a well-proportioned two-bedroom, one-and-a-half-bath duplex offering comfortable, flexible living space. In addition, the partially finished basement offers a one-bedroom apartment, ideal for added comfort, guest use, or extended living. The exterior is truly a gardener’s delight, featuring mature plantings, a one-car garage, and a long paver driveway that accommodates approximately 5 vehicles. Recent updates include a new roof, new water tank, and new split heating and cooling units, enhancing peace of mind and long-term value. Conveniently located near major highways, schools, shopping, and dining, and just a 10-minute walk to the Metro-North Fleetwood Station, offering an easy 23-minute commute to NYC. This exceptional property offers a rare blend of architectural charm, versatility, and income-producing potential. Move right in and entertain—opportunities like this don’t last. Home is being sold as-is.

    Zillow last checked:

    Listing updated:

    Listed by:

    Angela Garduno 914-837-5180,

    eXp Realty 888-276-0630

    Bought with:

    Non Member-MLS

    Buyer Representation Office

    Source: OneKey® MLS as distributed by MLS GRID,MLS#: 950038MLS Logo

    Facts & features

    Interior

    Bedrooms & bathrooms
    • Bedrooms: 6
    • Bathrooms: 6
    • Full bathrooms: 6
    Heating
    • Baseboard, Hot Air, Hot Water, Other
    Cooling
    • Separate Meters
    Appliances
    • Laundry: In Basement
    Features
    • Bidet, Chandelier, Eat-in Kitchen, Formal Dining, Galley Type Kitchen, Original Details, Other, Primary Bathroom, Walk Through Kitchen
    • Flooring: Hardwood, Other
    • Windows: Aluminum Frames, Bay Window(s), Storm Window(s)
    • Basement: Partially Finished,Walk-Out Access
    • Attic: Finished,Full
    • Number of fireplaces: 1
    • Fireplace features: Family Room, Living Room, Wood Burning
    Interior area
    • Total structure area: 3,100
    • Total interior livable area: 3,100 sqft

    Property

    Parking
    • Total spaces: 5
    • Parking features: Detached, Driveway, Garage, Garage Door Opener, Private
    • Garage spaces: 1
    • Has uncovered spaces: Yes
    Accessibility
    • Accessibility features: Visitor Bathroom
    Features
    • Patio & porch: Patio, Porch
    • Exterior features: Garden, Mailbox
    • Fencing: Back Yard,Brick,Front Yard
    • Has view: Yes
    • View description: Neighborhood
    Lot
    • Size: 4,792 Square Feet
    • Features: Back Yard, Front Yard, Paved, Stone/Brick Wall
    Details
    • Parcel number: 0800165039020530000018
    • Special conditions: None

    Construction

    Type & style
    • Home type: MultiFamily
    • Architectural style: Colonial
    • Property subtype: Triplex, Multi Family
    Materials
    • Brick, Stone
    • Foundation: Other, Stone
    Condition
    • Updated/Remodeled
    • Year built: 1919

    Utilities & green energy

    • Gas: Separate Gas Meters: 2
    • Sewer: Public Sewer
    • Water: Public
    • Utilities for property: Cable Connected, Electricity Connected, Natural Gas Connected, Phone Connected, Trash Collection Public, Water Available

    Community & HOA

    Community
    • Security: Security Lights, Video Cameras
    Location
    • Region: Mount Vernon

    Financial & listing details

    • Price per square foot: $339/sqft
    • Tax assessed value: $11,000
    • Annual tax amount: $16,689
    • Date on market: 1/9/2026
    • Cumulative days on market: 20 days
    • Listing agreement: Exclusive Right To Sell
    • Listing terms: Conventional
    • Inclusions: Appliances
    • Tenant pays: Electricity, Gas
    • Electric utility on property: Yes

    Price history

    DateEventPrice
    5/12/2026Sold$1,050,000+5%$339/sqft
    Source: OneKey® MLS as distributed by MLS GRID #950038 Report a problem
    1/29/2026Pending sale$999,999$323/sqft
    Source: OneKey® MLS as distributed by MLS GRID #950038 Report a problem
    1/9/2026Listed for sale$999,999$323/sqft
    Source: OneKey® MLS as distributed by MLS GRID #950038 Report a problem

    Public tax history

    YearProperty taxesTax assessment
    2025-- $11,000
    2024-- $11,000
    2023-- $11,000 -12%
    2022-- $12,500
    2021-- $12,500
    2020-- $12,500
    2019-- $12,500
    2018-- $12,500
    2017-- $12,500
    2016-- $12,500
    2015-- $12,500
    2014-- $12,500
    2013-- $12,500
    2012-- $12,500
    2011-- $12,500
    2010-- $12,500
    2009-- $12,500
    2008-- $12,500
    2007-- $12,500
    2006-- $12,500
    2004-- $12,500
    2003-- $12,500
    2002-- $12,500
    2001-- $12,500
    Find assessor info on the county website

    Neighborhood: Fleetwood

    Nearby schools

    GreatSchools rating
    Schools provided by the listing agent
    • Elementary: Lincoln School
    • Middle: Benjamin Turner Middle School
    • High: Mt Vernon High School

    Source: OneKey® MLS as distributed by MLS GRID. This data may not be complete. We recommend contacting the local school district to confirm school assignments for this home.

    Get a cash offer in 3 minutes
    Find out how much your home could sell for in as little as 3 minutes with a no-obligation cash offer.
    Estimated market value
    $1,062,300
    Get a cash offer in 3 minutes
    Find out how much your home could sell for in as little as 3 minutes with a no-obligation cash offer.
    Estimated market value
    $1,062,300