This charming Craftsman-style home sits in a convenient location—right across from the school and just two blocks from Dollar General. With a little TLC, it has the potential to truly shine. The home offers five bedrooms, one bathroom, and the convenience of main-floor laundry. Hardwood floors flow throughout, complemented by newer windows and siding. The inviting front porch brings back old-fashioned charm—just add a classic porch swing to complete the picture. A detached garage and a handy shed round things out nicely. Make your appointment today
Active
Price cut: $5K (6/26)
$42,000
307 N Grand St, King City, MO 64463
5beds
1,955sqft
:
Get pre-qualifiedN/A
Single Family Residence
Built in 1910
9,017 Square Feet Lot
$-- Zestimate®
$21/sqft
$-- HOA
What's special
Inviting front porchDetached garageFive bedroomsNewer windowsMain-floor laundry
- 263 days |
- 325 |
- 12 |
Zillow last checked:
Listing updated:
Listed by:
AgentRoc Group,
Keller Williams KC North,
Raquel HOPPER 816-390-3964,
Keller Williams KC North
Source: Heartland MLS as distributed by MLS GRID,MLS#: 2588375
Facts & features
Interior
Bedrooms & bathrooms
- Bedrooms: 5
- Bathrooms: 1
- Full bathrooms: 1
Bedroom 1
- Level: Main
Bedroom 2
- Level: Main
Bedroom 3
- Level: Upper
Bedroom 4
- Level: Upper
Bedroom 5
- Level: Upper
Bathroom 1
- Level: Main
Kitchen
- Level: Main
Laundry
- Level: Main
Living room
- Level: Main
Heating
- Natural Gas, Propane
Cooling
- Electric
Appliances
- Laundry: Main Level
Features
- Flooring: Wood
- Basement: Unfinished,Stone/Rock
- Has fireplace: No
Interior area
- Total structure area: 1,955
- Total interior livable area: 1,955 sqft
- Finished area above ground: 1,955
- Finished area below ground: 0
Property
Parking
- Total spaces: 2
- Parking features: Detached
- Garage spaces: 2
Features
- Patio & porch: Porch
Lot
- Size: 9,017 Square Feet
- Features: Corner Lot
Details
- Additional structures: Shed(s)
- Parcel number: 140929040501
Construction
Type & style
- Home type: SingleFamily
- Architectural style: Other
- Property subtype: Single Family Residence
Materials
- Vinyl Siding
- Roof: Composition
Condition
- Year built: 1910
Utilities & green energy
- Sewer: Public Sewer
- Water: Public
Community & HOA
Community
- Subdivision: Other
HOA
- Has HOA: No
Location
- Region: King City
Financial & listing details
- Price per square foot: $21/sqft
- Tax assessed value: $70,400
- Annual tax amount: $1,049
- Date on market: 11/21/2025
- Listing terms: Cash,Conventional
- Ownership: Private
- Road surface type: Paved
Estimated market value
Not available
Estimated sales range
Not available
Not available
Price history
| Date | Event | Price |
|---|---|---|
| 8/3/2026 | Listed for sale | $42,000$21/sqft |
Source:  Heartland MLS as distributed by MLS GRID #2588375 Report a problem Heartland MLS as distributed by MLS GRID #2588375 Report a problem | ||
| 7/6/2026 | Pending sale | $42,000$21/sqft |
Source: Heartland MLS as distributed by MLS GRID #2588375 Report a problem | ||
| 6/26/2026 | Price change | $42,000-10.6%$21/sqft |
Source: Heartland MLS as distributed by MLS GRID #2588375 Report a problem | ||
| 5/12/2026 | Price change | $47,000-6%$24/sqft |
Source: Heartland MLS as distributed by MLS GRID #2588375 Report a problem | ||
| 1/26/2026 | Price change | $50,000-25.4%$26/sqft |
Source: Heartland MLS as distributed by MLS GRID #2588375 Report a problem | ||
| 12/31/2025 | Price change | $67,000-4.3%$34/sqft |
Source: Heartland MLS as distributed by MLS GRID #2588375 Report a problem | ||
| 11/21/2025 | Listed for sale | $70,000-3.4%$36/sqft |
Source: Heartland MLS as distributed by MLS GRID #2588375 Report a problem | ||
| 1/9/2021 | Listing removed | -- |
Source: Owner Report a problem | ||
| 12/9/2020 | Listed for sale | $72,500$37/sqft |
Source: Owner Report a problem | ||
| 12/4/2020 | Pending sale | $72,500$37/sqft |
Source: Owner Report a problem | ||
| 10/27/2020 | Listed for sale | $72,500-4.5%$37/sqft |
Source: Owner Report a problem | ||
| 8/18/2020 | Listing removed | $75,900$39/sqft |
Source: The Elite Agency #2215280 Report a problem | ||
| 4/8/2020 | Listed for sale | $75,900$39/sqft |
Source: The Elite Agency #2215280 Report a problem | ||
Public tax history
| Year | Property taxes | Tax assessment |
|---|---|---|
| 2025 | $1,184 +12.9% | $13,380 +9% |
| 2024 | $1,049 +5% | $12,280 +4.7% |
| 2023 | $999 +4.4% | $11,730 +4.3% |
| 2022 | $957 +1% | $11,250 |
| 2021 | $948 +1.9% | $11,250 +3.2% |
| 2020 | $931 -0.6% | $10,900 -0.3% |
| 2019 | $936 | $10,930 +2.3% |
| 2018 | -- | $10,680 |
| 2017 | -- | $10,680 |
| 2016 | -- | $10,680 |
| 2015 | -- | $10,680 |
| 2013 | -- | -- |
Find assessor info on the county website
Monthly payment
Est. payment
Payment breakdown
Explore the cost of this home by adjusting the details. Changes won't be saved.Climate risks
Neighborhood: 64463
Nearby schools
GreatSchools rating
- 9/10King City Elementary SchoolGrades: PK-6Distance: 0.1 mi
- 4/10King City High SchoolGrades: 7-12Distance: 0.1 mi
Schools provided by the listing agent
- Elementary: King City
- Middle: King City
- High: King City
Source: Heartland MLS as distributed by MLS GRID. This data may not be complete. We recommend contacting the local school district to confirm school assignments for this home.
- $--2 bd1 ba1.1k sqft305 N Grand St, King City, MO 64463Sold
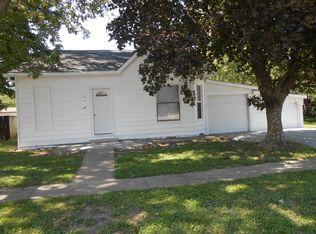
- $--3 bd2 ba1.4k sqft203 E Fairview St, King City, MO 64463Sold

- $142,3004 bd1 ba1.5k sqft401 N Grand St, King City, MO 64463Off Market
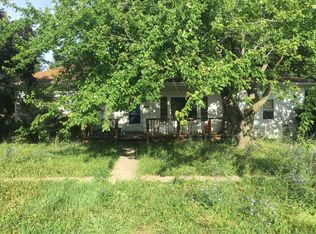
- $98,2002 bd1 ba888 sqft303 N Grand St, King City, MO 64463Off Market
- $148,0002 bd1 ba960 sqft310 N Ohio St, King City, MO 64463Off Market
- $78,7002 bd1 ba890 sqft107 E Fairview St, King City, MO 64463Off Market
- $92,5002 bd1 ba936 sqft202 E Fairview St, King City, MO 64463Off Market
- $205,7005 bd2 ba2.5k sqft403 N Grand St, King City, MO 64463Off Market
A local agent can set up tours, give advice and negotiate with sellers.
