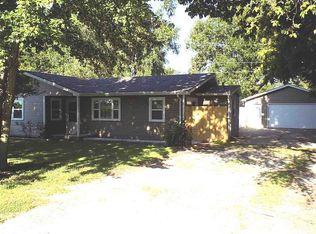
Welcome home to this pristine 3 bed/1 bath/2 car ranch in the quiet town of Sedgwick, Kansas. Impeccably maintained and tastefully updated over the years, this home truly stands out. From the moment you arrive, you’ll appreciate its curb appeal with low maintenance vinyl siding, new cedar shutters, mature trees, and an extra large driveway with a double gate. Across the street, a vacant field provides peaceful panoramic views of nature. Inside, you’ll find newer LVP flooring throughout most of the home, crisp white trim, and updated fixtures. The kitchen features painted cabinetry, stainless steel appliances including a gas range, and a newer oversized single barrel sink, with all appliances remaining for the buyer’s convenience. The adjacent dining area opens to the side deck, while a nearby mechanical room could easily serve as a pantry. The primary bedroom offers plush new carpet and a stylish accent wall. Both additional bedrooms are bright and airy with new flooring, trim, and fresh paint, with one showcasing a charming half pallet feature wall. The remodeled bathroom has been fully refreshed with a sliding barn door, new shower, vanity, toilet, fixtures, wainscoting, and shelving. Recent mechanical updates include a new water heater, replacement windows and sliding door, newer fencing, new blinds throughout, recently-added insulation in the attic, some new plumbing, and a brand new roof and gutters scheduled for installation in November 2025. Located in a quiet community with easy access to both Newton and Wichita, this move in ready home is a rare find in this price range, so don’t wait. Call today before it’s gone! *See the promo video for additional views of this home.*
Sold-co-op w/mbr
Price Unknown
307 N Harrison Ave, Sedgwick, KS 67135
3beds
1,012sqft
Single Family Onsite Built
Built in 1960
8,276 Square Feet Lot
$177,200 Zestimate®
$--/sqft
$1,123 Estimated rent
Home value
$177,200
Estimated sales range
Not available
$1,123/mo
Zestimate® history
Owner options
List your home for rent
$1,123/mo
Rent Zestimate®
Find your next renter with Zillow Rental Manager. Plus, with online applications, you can quickly screen prospective tenants – for free.
$1,123/mo
Rent Zestimate®
Refinance and save
Refinancing to a lower rate could help reduce your monthly payments and save thousands over the life of the loan.
Explore your selling options
Work with a Zillow partner agent
Leverage their expertise and Zillow's premium Showcase listings to get your home seen by more buyers.
Get startedList with your own agent
Get your home in front of millions of buyers by listing it on Zillow.
Learn how to do itSell it yourself
Take full control of how buyers see your home on Zillow by listing For Sale by Owner (FSBO).
List your homeWhat's special
Zillow last checked:
Listing updated:
Listed by:
Christy Friesen OFF:316-854-0043,
RE/MAX Premier
Bought with:
Jill Smith, 00245315
Source: SCKMLS as distributed by MLS GRID,MLS#: 664391
Facts & features
Interior
Bedrooms & bathrooms
- Bedrooms: 3
- Bathrooms: 1
- Full bathrooms: 1
Primary bedroom
- Description: Carpet
- Level: Main
- Area: 132.05
- Dimensions: 13.9x9.5
Bedroom
- Description: Luxury Vinyl
- Level: Basement
- Area: 121.83
- Dimensions: 13.1x9.3
Bedroom
- Description: Carpet
- Level: Main
- Area: 92.92
- Dimensions: 10.2x9.11
Kitchen
- Description: Luxury Vinyl
- Level: Main
- Area: 205.64
- Dimensions: 21.2x9.7
Living room
- Description: Luxury Vinyl
- Level: Main
- Area: 179.67
- Dimensions: 15.9x11.3
Heating
- Forced Air, Natural Gas
Cooling
- Central Air, Electric
Appliances
- Included: Refrigerator, Range
- Laundry: Main Level, Laundry Room, 220 equipment
Features
- Ceiling Fan(s)
- Flooring: Laminate
- Doors: Storm Door(s)
- Windows: Window Coverings-All, Storm Window(s)
- Basement: None
- Has fireplace: No
Interior area
- Total interior livable area: 1,012 sqft
- Finished area above ground: 1,012
- Finished area below ground: 0
Property
Parking
- Total spaces: 2
- Parking features: RV Access/Parking, Detached, Garage Door Opener
- Garage spaces: 2
Features
- Levels: One
- Stories: 1
- Patio & porch: Deck
- Exterior features: Guttering - ALL
- Fencing: Wood
Lot
- Size: 8,276 Square Feet
- Features: Standard
Details
- Parcel number: 200791383403020022.000
Construction
Type & style
- Home type: SingleFamily
- Architectural style: Ranch
- Property subtype: Single Family Onsite Built
Materials
- Vinyl/Aluminum
- Foundation: Crawl Space
- Roof: Composition,Other
Condition
- Year built: 1960
Utilities & green energy
- Gas: Natural Gas Available
- Utilities for property: Sewer Available, Natural Gas Available, Public
Community & HOA
Community
- Security: Security Lights
- Subdivision: SEDGWICK
HOA
- Has HOA: No
Location
- Region: Sedgwick
Financial & listing details
- Annual tax amount: $2,137
- Date on market: 11/4/2025
- Cumulative days on market: 5 days
- Ownership: Individual
- Road surface type: Paved
Price history
Price history is unavailable.
Public tax history
Tax history is unavailable.
Neighborhood: 67135
Nearby homes
- $146,3003 bd1 ba964 sqft307 Harrison Ave, Sedgwick, KS 67135Off Market
- $217,6002 bd2 ba1k sqft309 Harrison Ave, Sedgwick, KS 67135Off Market
- $282,6003 bd2 ba1.4k sqft315 Harrison Ave, Sedgwick, KS 67135Off Market
- $153,0003 bd1 ba1k sqft310 Jefferson Ave, Sedgwick, KS 67135Off Market
- $13,300-- bd-- ba-- sqft310 N Jefferson Ave, Sedgwick, KS 67135Off Market
- $254,1004 bd3 ba989 sqft316 N Jefferson Ave, Sedgwick, KS 67135Off Market
- $241,1003 bd2 ba1.1k sqft308 Jefferson Ave, Sedgwick, KS 67135Off Market
- $344,5004 bd3 ba3k sqft301 Harrison Ave, Sedgwick, KS 67135Off Market
Nearby schools
GreatSchools rating
- 7/10R L Wright Elementary SchoolGrades: PK-6Distance: 0.8 mi
- 6/10Sedgwick High SchoolGrades: 7-12Distance: 0.8 mi
Schools provided by the listing agent
- Elementary: Sedgwick
- Middle: Sedgwick
- High: Sedgwick
Source: SCKMLS as distributed by MLS GRID. This data may not be complete. We recommend contacting the local school district to confirm school assignments for this home.
Sell for more on Zillow
Get a Zillow Showcase℠ listing at no additional cost and you could sell for .
$177,200
2% more
+$3,544
With Zillow Showcase(estimated)
$180,744
Sell for more on Zillow
Get a Zillow Showcase℠ listing at no additional cost and you could sell for .
$177,200
2% more
+$3,544
With Zillow Showcase(estimated)
$180,744
- Kansas
- Harvey County
- Sedgwick
- 67135
- 307 N Harrison Ave
