Skip main navigation
Sold
  • Price Unknown

    307 N Horner St, Oak Grove, LA 71263

    3beds
    1,780sqft
    Site Build, Residential
    Built in 1960
    0.75 Acres Lot
    $126,400 Zestimate®
    $--/sqft
    $1,246 Estimated rent

    Home value

    $126,400

    Estimated sales range

    Not available

    $1,246/mo

    Zestimate® history
    Loading
    Loading...

    Owner options

    List your home for rent

    $1,246/mo

    Rent Zestimate®

    Find your next renter with Zillow Rental Manager. Plus, with online applications, you can quickly screen prospective tenants – for free.

    Learn more

    $1,246/mo

    Rent Zestimate®

    Refinance and save

    Refinancing to a lower rate could help reduce your monthly payments and save thousands over the life of the loan.

    See today's rates

    Explore your selling options

    Work with a Zillow partner agent

    Leverage their expertise and Zillow's premium Showcase listings to get your home seen by more buyers.

    Get started

    List with your own agent

    Get your home in front of millions of buyers by listing it on Zillow.

    Learn how to do it

    Sell it yourself

    Take full control of how buyers see your home on Zillow by listing For Sale by Owner (FSBO).

    List your home

    What's special

    Elegant french doorsTree-shaded lotLarge family roomFormal dining roomAbundance of windows
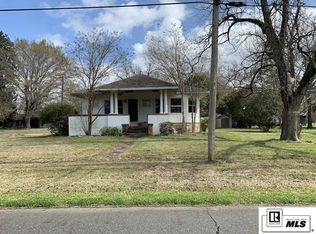
    Check out this fantastic new listing in Oak Grove, LA, just a short drive from the Meta Plant. This charming, updated home is situated on four city lots in a well-established neighborhood within the city limits. It features three spacious bedrooms and two full baths. The rooms are filled with natural light thanks to the abundance of windows, offering lovely views of the tree-shaded lot. The home includes a formal living area with built-ins and elegant French doors, a formal dining room, and a large family room. This is truly a must-see property!

    Zillow last checked:

    Listing updated:

    Listed by:

    Diane Cupit,

    Century 21 United

    Bought with:

    Amelia Cooper Smith

    French Realty, LLC

    Source: NELAR,MLS#: 216573MLS Logo

    Facts & features

    Interior

    Bedrooms & bathrooms
    • Bedrooms: 3
    • Bathrooms: 2
    • Full bathrooms: 2
    • Main level bathrooms: 2
    • Main level bedrooms: 3
    Primary bedroom
    • Description: Floor: Carpet
    • Level: First
    • Area: 182.25
    Bedroom
    • Description: Floor: Carpet
    • Level: First
    • Area: 143
    Bedroom 1
    • Description: Floor: Carpet
    • Level: First
    • Area: 182.25
    Dining room
    • Description: Floor: Wood
    • Level: First
    • Area: 120
    Kitchen
    • Description: Floor: Tile
    • Level: First
    • Area: 132.25
    Living room
    • Description: Floor: Wood
    • Level: First
    • Area: 294
    Heating
    • Natural Gas
    Cooling
    • Central Air, Electric
    Appliances
    • Included: Other, Gas Water Heater
    Features
    • Ceiling Fan(s)
    • Windows: Single Pane, Double Pane Windows, None
    • Has fireplace: No
    • Fireplace features: None
    Interior area
    • Total structure area: 3,116
    • Total interior livable area: 1,780 sqft

    Property

    Parking
    • Total spaces: 2
    • Parking features: Garage, Carport
    • Garage spaces: 2
    • Has carport: Yes
    Features
    • Levels: One
    • Stories: 1
    • Patio & porch: Porch Covered, Open Patio
    • Has spa: Yes
    • Spa features: Bath
    • Fencing: None
    • Waterfront features: None
    Lot
    • Size: 0.75 Acres
    • Features: Outdoor Lighting, Landscaped, Other
    Details
    • Additional structures: Workshop, Storage
    • Parcel number: 0410425570
    • Zoning: Residentia
    • Zoning description: Residentia

    Construction

    Type & style
    • Home type: SingleFamily
    • Architectural style: Traditional
    • Property subtype: Site Build, Residential
    Materials
    • Frame, Vinyl Siding
    • Foundation: Pillar/Post/Pier
    • Roof: Asphalt Shingle
    Condition
    • Year built: 1960

    Utilities & green energy

    • Electric: Electric Company: Entergy
    • Gas: Installed, Natural Gas, Gas Company: Atmos
    • Sewer: Public Sewer
    • Water: Public, Electric Company: Other
    • Utilities for property: Natural Gas Connected

    Community & neighborhood

    Location
    • Region: Oak Grove
    • Subdivision: Other

    Price history

    DateEventPrice
    11/3/2025Sold--
    Source: NELAR #216573 Report a problem
    10/3/2025Pending sale$124,900$70/sqft
    Source: NELAR #216573 Report a problem
    9/26/2025Listed for sale$124,900+83.7%$70/sqft
    Source: NELAR #216573 Report a problem
    11/2/2017Listing removed$68,000$38/sqft
    Source: CENTURY 21 United #175177 Report a problem
    9/13/2017Pending sale$68,000$38/sqft
    Source: CENTURY 21 United #175177 Report a problem
    3/20/2017Price change$68,000-10.5%$38/sqft
    Source: CENTURY 21 United #175177 Report a problem
    11/15/2016Listed for sale$76,000$43/sqft
    Source: CENTURY 21 United #175177 Report a problem
    2/2/2005Sold--
    Source: Agent Provided Report a problem

    Public tax history

    YearProperty taxesTax assessment
    2024$556 +4.4%$8,100 +3.8%
    2023$533 $7,800
    2022$533 -23.1%$7,800
    2021$693 +30%$7,800
    2020$533 +4.7%$7,800 +5.4%
    2019$509 +3.5%$7,400
    2018$492 +258.3%$7,400
    2017$137 $7,400
    2016$137 +10.5%$7,400 +8.8%
    2015$124 -72%$6,800
    2014$443 +2.3%$6,800
    2010$433 $6,800

    Find assessor info on the county website

    Neighborhood: 71263

    Nearby schools

    GreatSchools rating
    Schools provided by the listing agent
    • Elementary: Oakgrove Wc
    • High: Oak Grove Wc

    Source: NELAR. This data may not be complete. We recommend contacting the local school district to confirm school assignments for this home.