Historic Charmer in Wylie – ZONED RESIDENTIAL AND COMMERCIAL! Step back in time without sacrificing modern comfort in this timeless 1901 beauty, perfectly situated just one block from the heart of Old Downtown Wylie. With its rare dual zoning for both residential & commercial use, this property offers endless possibilities—whether you dream of a charming bed & breakfast, a boutique business, or simply a one-of-a-kind forever home. The curb appeal is undeniable, with a stunning white-painted exterior + a Texas-sized wraparound porch—the perfect spot for morning coffee or evening gatherings. Inside, you’ll be greeted by the warmth of gleaming hardwood floors & abundant natural light flowing through the spacious layout. This two-story gem boasts 4 spacious bedrooms, 2.5 bathrooms & an abundance of flexible living space. The main floor features two generous living areas ideal for entertaining or relaxing & a beautifully updated kitchen w-sleek countertops, custom cabinetry, a large center island & a stylish dining area that feels both open and intimate. Also on the first floor: a massive bedroom and a conveniently oversized half bath. Venture upstairs to discover a serene primary suite complete with a spa-like ensuite bathroom—your own personal retreat. Three additional bedrooms and another full bathroom provide ample space for family, guests, or creative use. And don’t miss the dedicated exercise room, perfect for staying active without ever leaving home. Step out back to your expansive backyard oasis—featuring a multi-use outdoor living area ideal for entertaining, relaxing, or even hosting small events. The space includes a storage area + two-car carport. Located in sought after Wylie ISD, this stunning property is ideal for a dream home, boutique business, or both! Don’t miss the chance to own a piece of Wylie’s history with modern flexibility and unmatched character. Schedule your private tour today! HAVE YOUR AGENT SEND YOU THE PROPERTY VIDEO IN VIRTUAL TOUR LINKS
Sold
Price Unknown
307 N Jackson Ave, Wylie, TX 75098
4beds
3,151sqft
Single Family Residence
Built in 1901
0.4 Acres Lot
$713,400 Zestimate®
$--/sqft
$2,798 Estimated rent
Home value
$713,400
$671,000 - $756,000
$2,798/mo
Zestimate® history
Owner options
List your home for rent
$2,798/mo
Rent Zestimate®
Find your next renter with Zillow Rental Manager. Plus, with online applications, you can quickly screen prospective tenants – for free.
$2,798/mo
Rent Zestimate®
Refinance and save
Refinancing to a lower rate could help reduce your monthly payments and save thousands over the life of the loan.
Explore your selling options
Work with a Zillow partner agent
Leverage their expertise and Zillow's premium Showcase listings to get your home seen by more buyers.
Get startedList with your own agent
Get your home in front of millions of buyers by listing it on Zillow.
Learn how to do itSell it yourself
Take full control of how buyers see your home on Zillow by listing For Sale by Owner (FSBO).
List your homeWhat's special
Stylish dining areaGleaming hardwood floorsTwo-car carportDedicated exercise roomTexas-sized wraparound porchAbundant natural lightExpansive backyard oasis
Zillow last checked:
Listing updated:
Listed by:
Buddy Priest 0659422 214-843-6711,
OnDemand Realty 214-766-5833
Bought with:
Angela Tucker
Coldwell Banker Apex, REALTORS
Source: NTREIS,MLS#: 21014629
Facts & features
Interior
Bedrooms & bathrooms
- Bedrooms: 4
- Bathrooms: 3
- Full bathrooms: 2
- 1/2 bathrooms: 1
Primary bedroom
- Features: Ceiling Fan(s), Dual Sinks, Double Vanity, En Suite Bathroom, Garden Tub/Roman Tub, Separate Shower, Walk-In Closet(s)
- Level: Second
- Dimensions: 13 x 15
Bedroom
- Features: Ceiling Fan(s), Walk-In Closet(s)
- Level: Second
- Dimensions: 8 x 21
Bedroom
- Features: Ceiling Fan(s), Walk-In Closet(s)
- Level: Second
- Dimensions: 14 x 17
Bedroom
- Features: Ceiling Fan(s), Walk-In Closet(s)
- Level: Second
- Dimensions: 8 x 12
Primary bathroom
- Features: Built-in Features, Dual Sinks, Double Vanity, En Suite Bathroom, Garden Tub/Roman Tub, Separate Shower
- Level: Second
- Dimensions: 14 x 11
Bonus room
- Features: Ceiling Fan(s)
- Level: First
- Dimensions: 27 x 15
Dining room
- Level: First
- Dimensions: 19 x 17
Exercise room
- Level: Second
- Dimensions: 6 x 9
Family room
- Level: First
- Dimensions: 12 x 14
Other
- Level: Second
- Dimensions: 10 x 7
Half bath
- Level: First
- Dimensions: 12 x 10
Kitchen
- Features: Built-in Features, Eat-in Kitchen, Kitchen Island, Pantry, Stone Counters, Walk-In Pantry
- Level: First
- Dimensions: 25 x 14
Living room
- Features: Ceiling Fan(s)
- Level: First
- Dimensions: 15 x 14
Heating
- Central, Electric, Propane
Cooling
- Central Air, Ceiling Fan(s), Electric
Appliances
- Included: Some Gas Appliances, Dishwasher, Electric Water Heater, Gas Cooktop, Disposal, Gas Oven, Gas Range, Plumbed For Gas, Vented Exhaust Fan
- Laundry: Washer Hookup, Electric Dryer Hookup, Laundry in Utility Room
Features
- Built-in Features, Chandelier, Decorative/Designer Lighting Fixtures, Eat-in Kitchen, High Speed Internet, Kitchen Island, Open Floorplan, Pantry, Vaulted Ceiling(s), Walk-In Closet(s), Wired for Sound
- Flooring: Ceramic Tile, Hardwood, Tile, Wood
- Has basement: No
- Has fireplace: No
Interior area
- Total interior livable area: 3,151 sqft
Property
Parking
- Total spaces: 2
- Parking features: Concrete, Covered, Carport, Direct Access, Driveway, Lighted, Outside
- Carport spaces: 2
- Has uncovered spaces: Yes
Features
- Levels: Two
- Stories: 2
- Patio & porch: Front Porch, Patio, Side Porch, Covered
- Exterior features: Lighting, Private Yard, Rain Gutters
- Pool features: None
- Fencing: Wood
Lot
- Size: 0.4 Acres
- Features: Back Yard, Corner Lot, Lawn, Landscaped, Subdivision, Few Trees
- Residential vegetation: Grassed
Details
- Additional structures: Storage
- Parcel number: R115600738BR1
Construction
Type & style
- Home type: SingleFamily
- Architectural style: Craftsman,Prairie,Detached,Historic/Antique
- Property subtype: Single Family Residence
Materials
- Wood Siding
- Foundation: Pillar/Post/Pier
- Roof: Composition,Shingle
Condition
- Year built: 1901
Utilities & green energy
- Sewer: Septic Tank
- Water: Public
- Utilities for property: Cable Available, Electricity Available, Electricity Connected, Propane, Overhead Utilities, Phone Available, Septic Available, Water Available
Community & HOA
Community
- Features: Sidewalks, Curbs
- Security: Smoke Detector(s), Security Lights
- Subdivision: Brown & Burns
HOA
- Has HOA: No
Location
- Region: Wylie
Financial & listing details
- Tax assessed value: $519,000
- Annual tax amount: $10,260
- Date on market: 8/6/2025
- Cumulative days on market: 21 days
- Listing terms: Cash,Conventional,FHA,VA Loan
- Electric utility on property: Yes
Price history
| Date | Event | Price |
|---|---|---|
| 11/14/2025 | Sold | -- |
Source: NTREIS #21014629 Report a problem | ||
| 9/11/2025 | Pending sale | $739,000$235/sqft |
Source: NTREIS #21014629 Report a problem | ||
| 8/27/2025 | Contingent | $739,000$235/sqft |
Source: NTREIS #21014629 Report a problem | ||
| 8/6/2025 | Listed for sale | $739,000+94.5%$235/sqft |
Source: NTREIS #21014629 Report a problem | ||
| 2/6/2018 | Sold | -- |
Source: Agent Provided Report a problem | ||
| 1/8/2018 | Listed for sale | $380,000$121/sqft |
Source: Rockwall #13537346 Report a problem | ||
| 1/8/2018 | Pending sale | $380,000$121/sqft |
Source: Rockwall #13537346 Report a problem | ||
| 10/11/2017 | Price change | $380,000-4.8%$121/sqft |
Source: Rockwall #13537346 Report a problem | ||
| 7/6/2017 | Listed for sale | $399,000$127/sqft |
Source: Rockwall #13537346 Report a problem | ||
| 6/23/2017 | Pending sale | $399,000$127/sqft |
Source: Rockwall #13537346 Report a problem | ||
| 5/5/2017 | Price change | $399,000-1.5%$127/sqft |
Source: Rockwall #13537346 Report a problem | ||
| 3/17/2017 | Price change | $405,000-2.4%$129/sqft |
Source: Keller Williams Realty #13537346 Report a problem | ||
| 2/26/2017 | Listed for sale | $415,000+73.6%$132/sqft |
Source: Keller Williams Realty #13537346 Report a problem | ||
| 2/12/2015 | Listing removed | $239,000$76/sqft |
Source: RE/MAX DALLAS SUBURBS II #12147140 Report a problem | ||
| 2/10/2015 | Listed for sale | $239,000$76/sqft |
Source: RE/MAX DALLAS SUBURBS II #12147140 Report a problem | ||
| 1/12/2015 | Sold | -- |
Source: Agent Provided Report a problem | ||
| 5/23/2014 | Listed for sale | $239,000-9.8%$76/sqft |
Source: RE/MAX Dallas Suburbs #12147140 Report a problem | ||
| 7/4/2012 | Listing removed | $265,000$84/sqft |
Source: Keller Williams - Dallas Preston Road #11672155 Report a problem | ||
| 10/14/2011 | Listed for sale | $265,000-10.2%$84/sqft |
Source: William Davis #11672058 Report a problem | ||
| 9/3/2010 | Listing removed | $295,000$94/sqft |
Source: Keller Williams - Dallas Preston Road #11369878 Report a problem | ||
| 8/26/2010 | Listed for sale | $295,000$94/sqft |
Source: Keller Williams - Dallas Preston Road #11369878 Report a problem | ||
Public tax history
| Year | Property taxes | Tax assessment |
|---|---|---|
| 2025 | $8,348 -6.5% | $519,000 -0.1% |
| 2024 | $8,927 -4.1% | $519,475 -3.3% |
| 2023 | $9,306 -16.8% | $537,145 |
| 2022 | $11,180 +3% | $537,145 +12.2% |
| 2021 | $10,855 +18.2% | $478,805 +22% |
| 2020 | $9,184 +3.6% | $392,527 +10% |
| 2019 | $8,861 +24.8% | $356,843 +32.1% |
| 2018 | $7,100 +5.5% | $270,168 +6% |
| 2017 | $6,733 | $254,788 +5.1% |
| 2016 | $6,733 -0.7% | $242,310 +5.4% |
| 2015 | $6,778 | $230,000 -3.8% |
| 2014 | $6,778 | $239,000 -0.4% |
| 2013 | -- | $240,000 +0.9% |
| 2012 | -- | $237,842 -0.4% |
| 2011 | -- | $238,700 -4.5% |
| 2010 | -- | $250,000 +11.8% |
| 2009 | -- | $223,578 +0.4% |
| 2008 | -- | $222,614 +1.7% |
| 2007 | -- | $218,795 +0.8% |
| 2006 | -- | $217,101 +0.8% |
| 2005 | -- | $215,474 +63.9% |
| 2004 | -- | $131,483 +17.4% |
| 2003 | -- | $112,009 -1.9% |
| 2002 | -- | $114,199 +8.2% |
| 2001 | -- | $105,564 +36.6% |
| 2000 | -- | $77,305 |
Find assessor info on the county website
Neighborhood: 75098
Nearby homes
- $42,750-- bd-- ba-- sqft305 N Jackson Ave, Wylie, TX 75098Off Market
- $226,800-- bd1 ba1.5k sqft303 N Jackson Ave, Wylie, TX 75098Off Market
- $63,0002 bd1 ba832 sqft200 W Brown St, Wylie, TX 75098Off Market
- $248,4002 bd2 ba1.1k sqft401 N Jackson Ave, Wylie, TX 75098Off Market
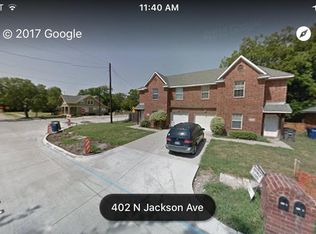
- $531,6748 bd6 ba7k sqft103 W Brown St, Wylie, TX 75098Off Market
- $--1 bd1 ba650 sqft103 W Brown St #10449678, Wylie, TX 75098Off Market
- $--1 bd1 ba650 sqft103 W Brown St #10497135, Wylie, TX 75098Off Market
- $--2 bd1 ba1k sqft103 W Brown St #10497088, Wylie, TX 75098Off Market
Nearby schools
GreatSchools rating
- 10/10T F Birmingham Elementary SchoolGrades: PK-4Distance: 0.5 mi
- 10/10Frank Mcmillan Junior High SchoolGrades: 7-8Distance: 1.3 mi
- 8/10Wylie East High SchoolGrades: 9-12Distance: 2.8 mi
Schools provided by the listing agent
- Elementary: Birmingham
- High: Wylie
- District: Wylie ISD
Source: NTREIS. This data may not be complete. We recommend contacting the local school district to confirm school assignments for this home.
Get a cash offer in 3 minutes
Find out how much your home could sell for in as little as 3 minutes with a no-obligation cash offer.
Estimated market value
$713,400
Get a cash offer in 3 minutes
Find out how much your home could sell for in as little as 3 minutes with a no-obligation cash offer.
Estimated market value
$713,400
- Texas
- Collin County
- Wylie
- 75098
- 307 N Jackson Ave
Nearby cities
Nearby neighborhoods
Nearby zip codes
Other Wylie Topics
