Excellent opportunity for someone to bring their own imagination and ideas to update this mid-century home that needs some TLC. The home is located in a quiet well established (pocket) neighborhood of Fullerton. Sitting at the end of a tree-lined cul-de-sac street. Within the Sunny Hills high school attendance area. As you approach the home, you will notice a spacious, grassy front lawn, private front covered porch, elongated driveway, suited for multiple cars, toys, and your RV. A single car attached garage with opener, plenty of cabinets for storage, 220 Outlet and a workbench. This single-story cozy home offers 3 good sized bedrooms, which can accommodate a growing family, there are lots of windows for natural light. The living room is spacious and blends into the sunlit kitchen with plenty of room for a breakfast table. There is a built-in dishwasher, Stove/Oven/Microwave and a large sliding glass door that opens to the side and rear yards. Original hardwood floors with a raised foundation. The single bath has a tub and shower. The laundry area is in the attached garage with 220 for W/D hook-ups, separate utility sink and plenty of cabinets above. Step outside to the spacious, serene, and private backyard with its expansive patio and cover, lots of trees, planters, large storage shed and a huge grassy area. Great for entertaining and those summer BBQ's. Or just relaxing and enjoying the SoCal weather. Energy saving windows and sliding glass door are double pane. 220 circuit outlets in garage and home. The neighborhood is close to the So-Co District which blends the old with the new. Downtown Metro Train Station. Despite its great parks, shopping and restaurants', Fullerton's biggest draw maybe it's schools. Fullerton Unified School District is among the strongest in Greater, Los Angles, with nearly every school scoring a National Blue Ribbon and California Distinguished School honors. Popular 124-acre Craig Regional Park has its playgrounds, pretty trails and a fishing pond, the picnic tables and BBQs are always full especially on the weekends, or you can hop on your bike or horse and go for a ride on the 11-mile Fullerton Loop Trail which runs through a number of scenic parks in Fullerton. The local Farmers ‘Market is every Wednesday, (check with the city for the location) Public transportation is nearby, including the Metro Train Station. All of this and so much more in the neighborhood.
Sold for $740,000
Listed by: Realty One Group West • Gloria Smith • 714-602-2600
Bought with: Seven Gables Real Estate
$740,000
307 N King Pl, Fullerton, CA 92833
3beds
939sqft
Single Family Residence
Built in 1949
6,325 Square Feet Lot
$852,600 Zestimate®
$788/sqft
$3,504 Estimated rent
Home value
$852,600
$801,000 - $904,000
$3,504/mo
Zestimate® history
Owner options
List your home for rent
$3,504/mo
Rent Zestimate®
Find your next renter with Zillow Rental Manager. Plus, with online applications, you can quickly screen prospective tenants – for free.
$3,504/mo
Rent Zestimate®
Refinance and save
$4,814/mo
Est. payment
Refinancing to a lower rate could help reduce your monthly payments and save thousands over the life of the loan.
$4,814/mo
Est. payment
Explore your selling options
Work with a Zillow partner agent
Leverage their expertise and Zillow's premium Showcase listings to get your home seen by more buyers.
Get startedList with your own agent
Get your home in front of millions of buyers by listing it on Zillow.
Learn how to do itSell it yourself
Take full control of how buyers see your home on Zillow by listing For Sale by Owner (FSBO).
List your homeWhat's special
Zillow last checked:
Listing updated:
Listed by:
Gloria Smith DRE #00686959 714-602-2600,
Realty One Group West
Bought with:
Sandy Kocsis, DRE #01272447
Seven Gables Real Estate
Source: CRMLS,MLS#: PW23200208 Originating MLS: California Regional MLS
Originating MLS: California Regional MLSFacts & features
Interior
Bedrooms & bathrooms
- Bedrooms: 3
- Bathrooms: 1
- Full bathrooms: 1
- Main level bathrooms: 1
- Main level bedrooms: 3
Rooms
- Room types: Attic, Bedroom, Entry/Foyer, Kitchen, Living Room, Primary Bathroom, Primary Bedroom, Workshop
Primary bedroom
- Features: Main Level Primary
Bedroom
- Features: All Bedrooms Down
Bedroom
- Features: Bedroom on Main Level
Bathroom
- Features: Bathroom Exhaust Fan, Bathtub, Closet, Tub Shower
Kitchen
- Features: Tile Counters
Heating
- Natural Gas, Wall Furnace
Cooling
- Wall/Window Unit(s)
Appliances
- Included: Dishwasher, Gas Cooktop, Disposal, Gas Oven, Gas Water Heater, Microwave, Vented Exhaust Fan, Water To Refrigerator, Water Heater
- Laundry: Washer Hookup, Electric Dryer Hookup, Gas Dryer Hookup, Inside, In Garage
Features
- Ceiling Fan(s), Eat-in Kitchen, Open Floorplan, Pantry, Tile Counters, Unfurnished, All Bedrooms Down, Attic, Bedroom on Main Level, Main Level Primary, Workshop
- Flooring: Tile, Wood
- Doors: Panel Doors, Sliding Doors
- Windows: Blinds, Double Pane Windows
- Has fireplace: No
- Fireplace features: None
- Common walls with other units/homes: No Common Walls
Interior area
- Total interior livable area: 939 sqft
Property
Parking
- Total spaces: 4
- Parking features: Concrete, Covered, Driveway Level, Door-Single, Driveway, Garage Faces Front, Garage, Garage Door Opener, Oversized, Public, RV Potential, On Street
- Attached garage spaces: 1
- Uncovered spaces: 3
Accessibility
- Accessibility features: No Stairs, Accessible Doors, Accessible Hallway(s)
Features
- Levels: One
- Stories: 1
- Entry location: Front
- Patio & porch: Concrete, Covered, Front Porch, Patio
- Pool features: None
- Spa features: None
- Fencing: Average Condition,Block,Chain Link,Fair Condition,Wood
- View description: None
Lot
- Size: 6,325 Square Feet
- Features: 0-1 Unit/Acre, Back Yard, Cul-De-Sac, Front Yard, Garden, Sprinklers In Rear, Sprinklers In Front, Irregular Lot, Lawn, Lot Over 40000 Sqft, Landscaped, Near Park, Near Public Transit, Sprinklers Manual, Street Level
Details
- Additional structures: Shed(s)
- Parcel number: 03026418
- Special conditions: Standard,Trust
Construction
Type & style
- Home type: SingleFamily
- Architectural style: Mid-Century Modern
- Property subtype: Single Family Residence
Materials
- Drywall, Stucco, Wood Siding
- Foundation: Raised
- Roof: Composition
Condition
- Fixer,Repairs Cosmetic
- New construction: No
- Year built: 1949
Utilities & green energy
- Electric: Electricity - On Property, 220 Volts in Garage, 220 Volts in Laundry, Standard, 220 Volts in Workshop
- Sewer: Public Sewer, Sewer Tap Paid
- Water: Public
- Utilities for property: Cable Available, Electricity Connected, Natural Gas Connected, Phone Available, Sewer Connected, Water Available, Water Connected, Overhead Utilities
Community & HOA
Community
- Features: Biking, Hiking, Street Lights, Park
- Security: Carbon Monoxide Detector(s), Smoke Detector(s)
Location
- Region: Fullerton
Financial & listing details
- Price per square foot: $788/sqft
- Date on market: 10/29/2023
- Cumulative days on market: 13 days
- Listing terms: Cash,Cash to New Loan,Conventional
- Inclusions: Ceiling Fans, Window Air Conditioners, Back Yard Storage Shed
- Road surface type: Paved
Price history
| Date | Event | Price |
|---|---|---|
| 12/5/2023 | Sold | $740,000+2.1%$788/sqft |
Source:  CRMLS #PW23200208 Report a problem CRMLS #PW23200208 Report a problem | ||
| 11/30/2023 | Pending sale | $725,000$772/sqft |
Source: CRMLS #PW23200208 Report a problem | ||
| 11/12/2023 | Contingent | $725,000$772/sqft |
Source: CRMLS #PW23200208 Report a problem | ||
| 10/29/2023 | Listed for sale | $725,000$772/sqft |
Source: CRMLS #PW23200208 Report a problem | ||
Public tax history
Tax history is unavailable.
Neighborhood: 92833
Nearby homes
- $740,0003 bd1 ba932 sqft307 King Pl, Fullerton, CA 92833Sold
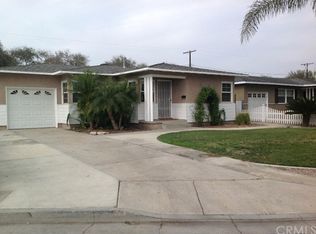
- $851,3003 bd1 ba910 sqft311 King Pl, Fullerton, CA 92833Off Market
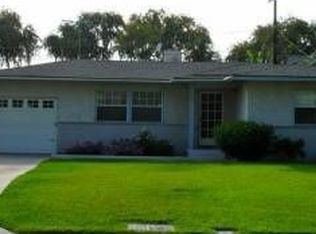
- $944,9003 bd2 ba1.1k sqft303 King Pl, Fullerton, CA 92833Off Market
- $918,4003 bd1 ba976 sqft315 King Pl, Fullerton, CA 92833Off Market
- $1,033,6003 bd2 ba1.7k sqft304 Elizabeth Way, Fullerton, CA 92833Off Market
- $1,112,0004 bd3 ba2.5k sqft308 Elizabeth Way, Fullerton, CA 92833Off Market
- $792,3003 bd1 ba911 sqft301 King Pl, Fullerton, CA 92833Off Market
- $1,191,9004 bd3 ba2.1k sqft312 Elizabeth Way, Fullerton, CA 92833Off Market
Nearby schools
GreatSchools rating
- 7/10Fern Drive Elementary SchoolGrades: K-6Distance: 0.4 mi
- 8/10D. Russell Parks Junior High SchoolGrades: 7-8Distance: 1.3 mi
- 10/10Sunny Hills High SchoolGrades: 9-12Distance: 0.8 mi
Get a cash offer in 3 minutes
Find out how much your home could sell for in as little as 3 minutes with a no-obligation cash offer.
Estimated market value
$852,600
Get a cash offer in 3 minutes
Find out how much your home could sell for in as little as 3 minutes with a no-obligation cash offer.
Estimated market value
$852,600
- California
- Orange County
- Fullerton
- 92833
- 307 N King Pl
