307 N Lake Ave welcomes you with classic Richmond charm and thoughtful updates that make everyday living easy. From the moment you arrive, you’ll notice the expansive, fully fenced front yard—rare to find—setting the home back from the street and creating a true sense of privacy and play being perfectly placed on the way to a cul de sac street. Step inside to sunlit rooms with an easy, circular flow: a comfortable living area for movie nights, a dining space ready for dinner parties, and a kitchen that balances timeless character with refreshed fixtures and finishes. Throughout the home you’ll find updated lighting and hardware for a clean, cohesive look, while the HVAC system—only a few years old—keeps everything comfortable and efficient in all seasons. Out back, the large, level yard is fully fenced as well, offering room for gardens, pets, a playset, or your dream outdoor lounge. Tucked at the end of the long driveway is a true bonus: a two-car garage with a finished upstairs flex space. It’s conditioned and powered—perfect for a home office, studio, home gym, game room, or guest overflow. With dedicated electrical service and year-round comfort, this separate retreat adds the kind of usable square footage you’ll actually use every day. Additional perks you’ll appreciate: updated fixtures where it counts, and indoor-to-outdoor connections that make hosting effortless. Whether you’re sipping coffee on a quiet morning in the front yard, grilling on the back patio, or sneaking away to your private studio over the garage to focus, this property lives larger than expected. If you’ve been looking for a move-in-ready home with meaningful improvements—young HVAC, refreshed fixtures, and a rare, finished garage loft—plus massive fenced front and back yards for people, pets, and play, 307 N Lake Ave checks every box. Come see how comfortable, flexible, and fun Richmond living can be here and all at an affordable price!
Sold for $290,000
$290,000
307 N Lake Ave, Richmond, VA 23223
3beds
1,392sqft
Single Family Residence
Built in 2007
9,278 Square Feet Lot
$293,600 Zestimate®
$208/sqft
$2,283 Estimated rent
Home value
$293,600
$270,000 - $320,000
$2,283/mo
Zestimate® history
Owner options
List your home for rent
$2,283/mo
Rent Zestimate®
Find your next renter with Zillow Rental Manager. Plus, with online applications, you can quickly screen prospective tenants – for free.
$2,283/mo
Rent Zestimate®
Refinance and save
$1,757/mo
Est. payment
Refinancing to a lower rate could help reduce your monthly payments and save thousands over the life of the loan.
$1,757/mo
Est. payment
Explore your selling options
Work with a Zillow partner agent
Leverage their expertise and Zillow's premium Showcase listings to get your home seen by more buyers.
Get startedList with your own agent
Get your home in front of millions of buyers by listing it on Zillow.
Learn how to do itSell it yourself
Take full control of how buyers see your home on Zillow by listing For Sale by Owner (FSBO).
List your homeWhat's special
Zillow last checked:
Listing updated:
Listed by:
Ana Nuckols 240-507-3362,
EXP Realty LLC
Bought with:
Becky Reed, 0225263065
Long & Foster REALTORS
Source: CVRMLS,MLS#: 2530223 Originating MLS: Central Virginia Regional MLS
Originating MLS: Central Virginia Regional MLSFacts & features
Interior
Bedrooms & bathrooms
- Bedrooms: 3
- Bathrooms: 3
- Full bathrooms: 2
- 1/2 bathrooms: 1
Primary bedroom
- Description: freshly shampooed carpets throughout
- Level: Second
- Dimensions: 0 x 0
Bedroom 2
- Description: freshly shampooed carpets throughout
- Level: Second
- Dimensions: 0 x 0
Bedroom 3
- Description: freshly shampooed carpets throughout
- Level: Second
- Dimensions: 0 x 0
Dining room
- Description: LVP throughout, open concept!
- Level: First
- Dimensions: 0 x 0
Foyer
- Description: LVP throughout, open concept!
- Level: First
- Dimensions: 0 x 0
Other
- Description: Tub & Shower
- Level: Second
Half bath
- Level: First
Kitchen
- Description: LVP throughout, open concept!
- Level: First
- Dimensions: 0 x 0
Laundry
- Description: stackable - DOES NOT CONVEY
- Level: First
- Dimensions: 0 x 0
Living room
- Description: LVP throughout, open concept!
- Level: First
- Dimensions: 0 x 0
Heating
- Electric
Cooling
- Central Air, Electric
Appliances
- Included: Dishwasher, Electric Water Heater, Refrigerator
- Laundry: Washer Hookup
Features
- Ceiling Fan(s), Dining Area, French Door(s)/Atrium Door(s), Kitchen Island, Laminate Counters, Cable TV, Walk-In Closet(s)
- Flooring: Partially Carpeted, Vinyl
- Doors: French Doors
- Basement: Crawl Space
- Attic: Access Only
- Number of fireplaces: 1
- Fireplace features: Wood Burning
Interior area
- Total interior livable area: 1,392 sqft
- Finished area above ground: 1,392
- Finished area below ground: 0
Property
Parking
- Total spaces: 2
- Parking features: Driveway, Finished Garage, Garage Door Opener, Heated Garage, Two Spaces, Unpaved
- Garage spaces: 2
- Has uncovered spaces: Yes
Features
- Levels: Two
- Stories: 2
- Patio & porch: Balcony, Deck, Porch
- Exterior features: Awning(s), Deck, Play Structure, Porch, Unpaved Driveway
- Pool features: None
- Fencing: Fenced,Privacy
Lot
- Size: 9,278 Square Feet
Details
- Additional structures: Garage(s), Garage Apartment
- Parcel number: 8197279552
- Zoning description: R3
Construction
Type & style
- Home type: SingleFamily
- Architectural style: Two Story
- Property subtype: Single Family Residence
Materials
- Drywall, Other, Vinyl Siding
- Roof: Shingle
Condition
- Resale
- New construction: No
- Year built: 2007
Utilities & green energy
- Sewer: Public Sewer
- Water: Public
Community & HOA
Community
- Security: Controlled Access
- Subdivision: Beechwood Park
Location
- Region: Richmond
Financial & listing details
- Price per square foot: $208/sqft
- Tax assessed value: $320,200
- Annual tax amount: $2,689
- Date on market: 12/11/2025
- Exclusions: appliances in kitchen
- Ownership: Individuals
- Ownership type: Sole Proprietor
Price history
| Date | Event | Price |
|---|---|---|
| 12/29/2025 | Sold | $290,000-9.4%$208/sqft |
Source:  CVRMLS #2530223 Report a problem CVRMLS #2530223 Report a problem | ||
| 12/17/2025 | Pending sale | $320,000$230/sqft |
Source: CVRMLS #2530223 Report a problem | ||
| 12/8/2025 | Price change | $320,000-1.5%$230/sqft |
Source: CVRMLS #2530223 Report a problem | ||
| 11/6/2025 | Listed for sale | $325,000+82.6%$233/sqft |
Source: CVRMLS #2530223 Report a problem | ||
| 8/17/2017 | Sold | $178,000-3.8%$128/sqft |
Source: CVRMLS #1724604 Report a problem | ||
| 7/2/2017 | Listed for sale | $185,000+16.7%$133/sqft |
Source: Precision Realty LLC #1724604 Report a problem | ||
| 5/26/2010 | Sold | $158,500-20.8%$114/sqft |
Source: Public Record Report a problem | ||
| 3/23/2009 | Listing removed | $200,000$144/sqft |
Source: NCI #2712959 Report a problem | ||
| 10/13/2008 | Price change | $200,000+0%$144/sqft |
Source: NCI #2712959 Report a problem | ||
| 7/20/2008 | Listed for sale | $199,950$144/sqft |
Source: NCI #2712959 Report a problem | ||
Public tax history
| Year | Property taxes | Tax assessment |
|---|---|---|
| 2025 | $2,690 +9.7% | $320,200 +12.4% |
| 2024 | $2,451 +0.7% | $285,000 +0.7% |
| 2023 | $2,434 +23% | $283,000 +23% |
| 2022 | $1,978 +3.4% | $230,000 +5.8% |
| 2021 | $1,913 +16.1% | $217,400 +9.5% |
| 2020 | $1,648 +6.7% | $198,500 +6% |
| 2019 | $1,545 | $187,300 +6.7% |
| 2018 | $1,545 +124% | $175,600 +12% |
| 2017 | $690 -47.6% | $156,800 +4.9% |
| 2016 | $1,316 +3% | $149,500 +3% |
| 2015 | $1,278 | $145,200 |
| 2014 | $1,278 | $145,200 -8% |
| 2013 | -- | $157,900 -1.4% |
| 2012 | -- | $160,200 -6.5% |
| 2011 | -- | $171,300 -2.2% |
| 2010 | -- | $175,200 -4.8% |
| 2009 | -- | $184,000 |
| 2008 | -- | -- |
Find assessor info on the county website
Neighborhood: Beechwood Park
Nearby homes
- $284,9003 bd2 ba1.8k sqft309 N Lake Ave, Richmond, VA 23223Off Market
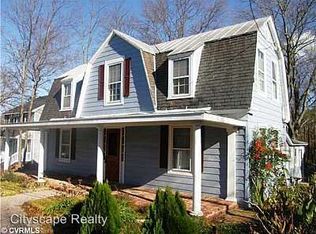
- $278,0003 bd1 ba1.4k sqft305 N Lake Ave, Richmond, VA 23223Off Market
- $327,1003 bd3 ba1.3k sqft311 N Lake Ave, Richmond, VA 23223Off Market
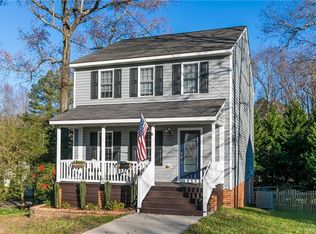
- $10,000-- bd-- ba-- sqft304 N Lake Ave, Richmond, VA 23223Off Market
- $289,4004 bd2 ba1.9k sqft306 N Lake Ave, Richmond, VA 23223Off Market
- $294,9004 bd2 ba1.9k sqft306 N Lake Ave #HOUSE, Richmond, VA 23223Off Market
- $381,1003 bd3 ba1.8k sqft7 Oakridge Ave, Richmond, VA 23223Off Market
- $303,2003 bd1 ba1.2k sqft302 N Lake Ave, Richmond, VA 23223Off Market
Nearby schools
GreatSchools rating
- 1/10Donahoe Elementary SchoolGrades: PK-5Distance: 2.7 mi
- 2/10Elko Middle SchoolGrades: 6-8Distance: 6.7 mi
- 2/10Highland Springs High SchoolGrades: 9-12Distance: 1.4 mi
Schools provided by the listing agent
- Elementary: Donahoe
- Middle: Elko
- High: Highland Springs
Source: CVRMLS. This data may not be complete. We recommend contacting the local school district to confirm school assignments for this home.
Get a cash offer in 3 minutes
Find out how much your home could sell for in as little as 3 minutes with a no-obligation cash offer.
Estimated market value
$293,600
Get a cash offer in 3 minutes
Find out how much your home could sell for in as little as 3 minutes with a no-obligation cash offer.
Estimated market value
$293,600
- Virginia
- Henrico County
- Henrico
- 23223
- Beechwood Park
- 307 N Lake Ave
Nearby cities
Nearby neighborhoods
Nearby zip codes
Other Henrico Topics
