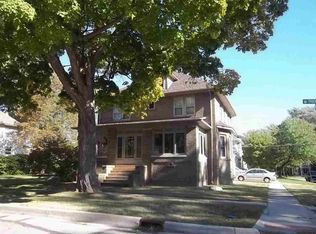
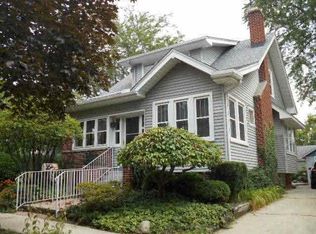
Open House, Sunday, July 19 1-3:00 pm. Step into the timeless character of this beautifully restored 1908 home, where historic craftsmanship meets the comfort and convenience of modern living. Since 2018, nearly every major improvement has been thoughtfully completed, including the roof, siding, windows, driveway, patio, and more—allowing you to enjoy the charm of a century home with confidence. The heart of the home is the stunning 2020 kitchen renovation, where the rare original Bird's Eye Maple cabinetry (which can be reversed) was carefully preserved and complemented with custom-built cabinets, elegant quartz countertops, a spacious 7-foot island, recessed lighting, and new engineered flooring, all perfect for gathering with family and friends. Throughout the home, you'll find rich original woodwork and beautiful hardwood floors that showcase the quality and craftsmanship rarely found today. Offering exceptional flexibility, the home provides multiple bedroom configurations to fit your lifestyle. Upstairs, the bedrooms are thoughtfully arranged as private suites, each with its own adjoining sitting room—perfect for a reading nook, play room, nursery, home office, dressing room, or quiet retreat. The luxurious primary bathroom has been completely reimagined with a tiled walk-in shower, tiled flooring, shiplap accent walls, and a skylight that fills the space with natural light. Outside, the new driveway and private patio with canopy create a peaceful outdoor oasis, surrounded by fencing for exceptional privacy. Additional highlights include a walk-in cedar closet, a spacious double lot, gutter guards on all three levels, and a sprawling walk-up attic already plumbed for a future bathroom—offering incredible potential for additional living space. Nestled on a picturesque tree-lined street, the mature canopy provides welcome shade and helps keep the home naturally cooler throughout the summer, making this one-of-a-kind property as comfortable as it is beautiful.
Sold for $360,000
Zillow last checked:
Listing updated:
Bought with:
Joshua Brown, 6501447870
The Brand Real Estate
Source: MiRealSource,MLS#: 50213500 Originating MLS: Southeastern Border Association of REALTORS
Originating MLS: Southeastern Border Association of REALTORSPrice history
| Date | Event | Price |
|---|---|---|
| 9/8/2026 | Sold | $360,000+2.9%$147/sqft |
Source:  MiRealSource #50213500 Report a problem MiRealSource #50213500 Report a problem | ||
| 7/21/2026 | Pending sale | $349,900$142/sqft |
Source: MiRealSource #50213500 Report a problem | ||
| 7/16/2026 | Contingent | $349,900$142/sqft |
Source: MiRealSource #50213500 Report a problem | ||
| 7/1/2026 | Listed for sale | $349,900+55.5%$142/sqft |
Source: MiRealSource #50213500 Report a problem | ||
| 10/12/2018 | Sold | $225,000-6%$92/sqft |
Source: MiRealSource #21468228 Report a problem | ||
| 10/1/2018 | Price change | $239,250-3.9%$97/sqft |
Source: Coldwell Banker Haynes Real Estate, Inc. #3452769 Report a problem | ||
| 9/7/2018 | Pending sale | $249,000$101/sqft |
Source: Coldwell Banker Haynes Real Estate, Inc. #3452769 Report a problem | ||
| 8/7/2018 | Price change | $249,000-3.9%$101/sqft |
Source: Coldwell Banker Haynes Real Estate, Inc. #3452769 Report a problem | ||
| 7/25/2018 | Price change | $259,000-6.7%$105/sqft |
Source: Coldwell Banker Haynes Real Estate #3452769 Report a problem | ||
| 6/29/2018 | Listed for sale | $277,500+297%$113/sqft |
Source: Coldwell Banker Haynes R.E. #3452769 Report a problem | ||
| 10/30/2015 | Sold | $69,900$28/sqft |
Source: Public Record Report a problem | ||
| 10/15/2015 | Listed for sale | $69,900$28/sqft |
Source: Berkshire Hathaway Hudkins Realtors #3445695 Report a problem | ||
Get a cash offer in 3 minutes
Find out how much your home could sell for in as little as 3 minutes with a no-obligation cash offer.
Estimated market value
$360,400
