4 Bedroom, 2.5 bath traditional home situated in the heart of Medicine Lodge. This home offers ample living space, a large detached garage, a fenced yard, and more. Just inside the inviting covered front porch is a foyer that showcases original hardwood trim and soaring 9’ ceilings. The main level flows naturally into a spacious living room with a cozy wood-burning fireplace. Adjacent is a formal dining room with hardwood floors that leads into the kitchen, which boasts ample cabinetry and countertop space, newer hi-mac countertops, and exits into a screened-in porch leading out onto the back deck, perfect for indoor/outdoor entertaining. Also on the main floor is a half bath. Upstairs the high ceilings continue and you will find 4 large bedrooms, two with hardwood floors, and a full bath featuring a tile shower/tub combo, luxury vanity and storage cabinet. The full basement offers room to expand, storage area, full bath, laundry space and an exit to the back yard. Outside is headlined by a 30x25 metal garage. This hobbyist’s dream features dual overhead doors, cement floors, loft storage, and an included air compressor. The home also offers maintenance-free vinyl siding and high-efficiency replacement windows throughout. The outside area is completed with a fully fenced backyard and an above-ground pool that can remain or be removed based on your preference. Whether you are enjoying a quiet evening on the screened porch or hosting a summer gathering on the deck, this home offers the space and versatility to fit any lifestyle. Located just a few blocks from the grade school, community wellness center, hospital and downtown area, offering a front row seat to beloved town traditions like the annual Peace Treaty events.
Sold-inner office
Price Unknown
307 N Main St, Medicine Lodge, KS 67104
4beds
2,648sqft
Single Family Onsite Built
Built in 1910
0.26 Acres Lot
$117,600 Zestimate®
$--/sqft
$1,809 Estimated rent
Home value
$117,600
Estimated sales range
Not available
$1,809/mo
Zestimate® history
Owner options
List your home for rent
$1,809/mo
Rent Zestimate®
Find your next renter with Zillow Rental Manager. Plus, with online applications, you can quickly screen prospective tenants – for free.
$1,809/mo
Rent Zestimate®
Refinance and save
Refinancing to a lower rate could help reduce your monthly payments and save thousands over the life of the loan.
Explore your selling options
Work with a Zillow partner agent
Leverage their expertise and Zillow's premium Showcase listings to get your home seen by more buyers.
Get startedList with your own agent
Get your home in front of millions of buyers by listing it on Zillow.
Learn how to do itSell it yourself
Take full control of how buyers see your home on Zillow by listing For Sale by Owner (FSBO).
List your homeWhat's special
Zillow last checked:
Listing updated:
Listed by:
Megan Inslee 620-243-2938,
Century 21 Grigsby Realty
Bought with:
Megan Inslee, 00244084
Source: SCKMLS as distributed by MLS GRID,MLS#: 666955
Facts & features
Interior
Bedrooms & bathrooms
- Bedrooms: 4
- Bathrooms: 3
- Full bathrooms: 2
- 1/2 bathrooms: 1
Primary bedroom
- Description: Wood
- Level: Upper
- Area: 143
- Dimensions: 13x11
Bedroom
- Description: Wood
- Level: Upper
- Area: 143
- Dimensions: 13x11
Bedroom
- Description: Carpet
- Level: Upper
- Area: 143
- Dimensions: 13x11
Bedroom
- Description: Carpet
- Level: Upper
- Area: 143
- Dimensions: 13x11
Dining room
- Description: Wood
- Level: Main
- Area: 195
- Dimensions: 15x13
Kitchen
- Description: Laminate - Other
- Level: Main
- Area: 108
- Dimensions: 12x9
Living room
- Description: Carpet
- Level: Main
- Area: 300
- Dimensions: 25x12
Heating
- Forced Air, Natural Gas
Cooling
- Central Air, Electric
Appliances
- Included: Microwave
- Laundry: In Basement, Common Area
Features
- Flooring: Hardwood
- Basement: Unfinished
- Number of fireplaces: 1
- Fireplace features: One, Wood Burning, Glass Doors
Interior area
- Total interior livable area: 2,648 sqft
- Finished area above ground: 1,768
- Finished area below ground: 880
Property
Parking
- Total spaces: 2
- Parking features: Detached, Oversized
- Garage spaces: 2
Features
- Levels: Two
- Stories: 2
- Patio & porch: Deck, Screened
- Has private pool: Yes
- Pool features: Community, Above Ground
- Fencing: Chain Link
Lot
- Size: 0.26 Acres
- Features: Standard
Details
- Additional structures: Storage, Storm Shelter
- Parcel number: 200070041410103029033.000
Construction
Type & style
- Home type: SingleFamily
- Architectural style: Traditional
- Property subtype: Single Family Onsite Built
Materials
- Frame, Vinyl/Aluminum
- Foundation: Full, Walk Out Below Grade, No Egress Window(s)
- Roof: Composition
Condition
- Year built: 1910
Utilities & green energy
- Utilities for property: Public
Community & HOA
Community
- Features: Sidewalks, Day Care Facility, Fitness Center, Golf, Lake, Playground
- Subdivision: NONE LISTED ON TAX RECORD
HOA
- Has HOA: No
Location
- Region: Medicine Lodge
Financial & listing details
- Tax assessed value: $99,800
- Annual tax amount: $2,071
- Date on market: 1/13/2026
- Cumulative days on market: 86 days
- Ownership: Individual
- Road surface type: Paved
Price history
Price history is unavailable.
Public tax history
| Year | Property taxes | Tax assessment |
|---|---|---|
| 2025 | -- | $11,477 -0.3% |
| 2024 | -- | $11,516 +11.3% |
| 2023 | -- | $10,350 +13.4% |
| 2022 | -- | $9,129 |
| 2021 | -- | $9,129 -0.6% |
| 2020 | -- | $9,182 +4.9% |
| 2019 | -- | $8,752 +0.1% |
| 2018 | -- | $8,743 +3.2% |
| 2017 | -- | $8,471 +12.5% |
| 2016 | -- | $7,529 +4.3% |
| 2015 | -- | $7,222 +31% |
| 2014 | -- | $5,512 |
| 2013 | -- | $5,512 |
| 2012 | -- | -- |
| 2011 | -- | -- |
| 2010 | -- | $5,276 |
| 2009 | -- | $5,276 -5.3% |
| 2008 | -- | $5,572 |
Find assessor info on the county website
Neighborhood: 67104
Nearby homes
- $91,7002 bd2 ba1.3k sqft309 N Main St, Medicine Lodge, KS 67104Off Market
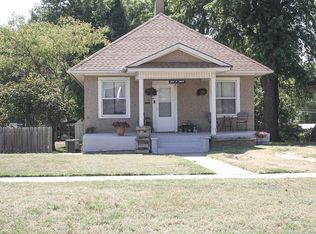
- $70,1002 bd1 ba1.2k sqft305 N Main St, Medicine Lodge, KS 67104Off Market
- $56,6002 bd1 ba900 sqft311 N Main St, Medicine Lodge, KS 67104Off Market
- $169,9003 bd1 ba1.6k sqft301 N Main St, Medicine Lodge, KS 67104Off Market
- $130,1004 bd3 ba2.6k sqft313 N Main St, Medicine Lodge, KS 67104Off Market
- $128,4003 bd1 ba1.3k sqft108 W 2nd Ave, Medicine Lodge, KS 67104Off Market
- $90,9002 bd1 ba1k sqft302 N Main St, Medicine Lodge, KS 67104Off Market
- $25,1802 bd1 ba1k sqft315 N Main St, Medicine Lodge, KS 67104Off Market
Nearby schools
GreatSchools rating
- 7/10Medicine Lodge Grade SchoolGrades: PK-6Distance: 0.2 mi
- 6/10Medicine Lodge Jr/Sr High SchoolGrades: 7-12Distance: 0.7 mi
Schools provided by the listing agent
- Elementary: Medicine Lodge
- Middle: Medicine Lodge
- High: Medicine Lodge
Source: SCKMLS as distributed by MLS GRID. This data may not be complete. We recommend contacting the local school district to confirm school assignments for this home.
- Kansas
- Barber County
- Medicine Lodge
- 67104
- 307 N Main St
Nearby cities
Nearby zip codes
Other Medicine Lodge Topics
