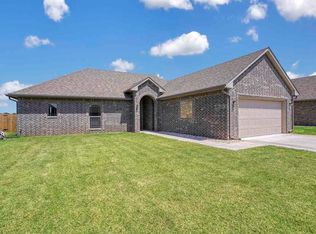
Welcome to a top quality custom built home in a sought after location. You will love this family split arrangement floor-plan with the 4th bedroom having the option of an office or hobby room. Open concept with phenomenal wood work though out with extra storage in all the right places. Living room features a raised ceiling, gas corner fireplace and back yard views. Kitchen has stainless appliances, granite covered countertops and open breakfast bar to the living space. Dreamy laundry room you will see to believe. Primary suite is spacious with his and hers vanity areas with separate tub and shower. Huge walk in closet will not disappoint! Enjoy outside entertainment with the spacious covered patio in the back yard. You will enjoy living in Mountain Meadows Addition. This is one of the best schools systems available. Easy commute to Fort Sill and also appeals to Altus Air Force base commuters. Definitely put this one on your list and call to come see it.
Sold
$285,000
307 N Mountain Meadow Dr, Cache, OK 73527
4beds
1,700sqft
Single Family Residence
Built in 2018
9,045 Square Feet Lot
$282,400 Zestimate®
$168/sqft
$1,987 Estimated rent
Home value
$282,400
$257,000 - $311,000
$1,987/mo
Zestimate® history
Owner options
List your home for rent
$1,987/mo
Rent Zestimate®
Find your next renter with Zillow Rental Manager. Plus, with online applications, you can quickly screen prospective tenants – for free.
$1,987/mo
Rent Zestimate®
Refinance and save
$1,878/mo
Est. payment
Refinancing to a lower rate could help reduce your monthly payments and save thousands over the life of the loan.
$1,878/mo
Est. payment
Explore your selling options
Work with a Zillow partner agent
Leverage their expertise and Zillow's premium Showcase listings to get your home seen by more buyers.
Get startedList with your own agent
Get your home in front of millions of buyers by listing it on Zillow.
Learn how to do itSell it yourself
Take full control of how buyers see your home on Zillow by listing For Sale by Owner (FSBO).
List your homeWhat's special
Family split arrangement floor-planOpen conceptSeparate tub and showerHuge walk in closetPrimary suite is spaciousDreamy laundry roomGas corner fireplace
Zillow last checked:
Listing updated:
Listed by:
JANIS FERGUSON 580-678-8259,
THE PROPERTY SHOPPE, LLC
Bought with:
Jenna Medlock
Golden Creek Realty
Source: Lawton BOR,MLS#: 171495
Facts & features
Interior
Bedrooms & bathrooms
- Bedrooms: 4
- Bathrooms: 2
- Full bathrooms: 2
Rooms
- Room types: Open Living, Office
Dining room
- Features: Separate
Kitchen
- Features: Breakfast Bar
Heating
- Fireplace(s), Central, Natural Gas
Cooling
- Central-Electric
Appliances
- Included: Electric, Gas, Freestanding Stove, Microwave, Dishwasher, Refrigerator, Gas Water Heater
- Laundry: Washer Hookup, Dryer Hookup, Utility Room
Features
- Walk-In Closet(s), Pantry, Granite Counters, One Living Area
- Flooring: Carpet, Ceramic Tile
- Windows: Double Pane Windows, Window Coverings
- Has fireplace: Yes
- Fireplace features: Gas, Ventless
Interior area
- Total structure area: 1,700
- Total interior livable area: 1,700 sqft
Property
Parking
- Total spaces: 3
- Parking features: Auto Garage Door Opener, Garage Door Opener, 3 Car Driveway
- Garage spaces: 3
- Has uncovered spaces: Yes
Features
- Levels: One
- Patio & porch: Covered Porch
- Fencing: Wood
Lot
- Size: 9,045 Square Feet
- Dimensions: 67 x 135
Details
- Parcel number: 02N14W241306600060012
- Zoning description: R-1 Single Family
Construction
Type & style
- Home type: SingleFamily
- Property subtype: Single Family Residence
Materials
- Brick Veneer
- Foundation: Slab
- Roof: Composition
Condition
- New construction: No
- Year built: 2018
Details
- Builder name: Jake Smith
Utilities & green energy
- Electric: Public Service OK
- Gas: Natural
- Sewer: Public Sewer
- Water: Public, Water District: City of Cache
Community & HOA
Location
- Region: Cache
Financial & listing details
- Price per square foot: $168/sqft
- Tax assessed value: $259,493
- Annual tax amount: $1,632
- Price range: $285K - $285K
- Date on market: 6/22/2026
- Listing terms: Cash,Conventional,FHA,VA Loan
Price history
| Date | Event | Price |
|---|---|---|
| 7/31/2026 | Sold | $285,000$168/sqft |
Source: Lawton BOR #171495 Report a problem | ||
| 6/24/2026 | Contingent | $285,000$168/sqft |
Source: Lawton BOR #171495 Report a problem | ||
| 6/22/2026 | Listed for sale | $285,000+18.8%$168/sqft |
Source: Lawton BOR #171495 Report a problem | ||
| 7/20/2022 | Sold | $240,000-3%$141/sqft |
Source: Lawton BOR #161328 Report a problem | ||
| 5/31/2022 | Contingent | $247,500$146/sqft |
Source: Lawton BOR #161328 Report a problem | ||
| 5/24/2022 | Listed for sale | $247,500+20.4%$146/sqft |
Source: Lawton BOR #161328 Report a problem | ||
| 7/23/2019 | Sold | $205,500$121/sqft |
Source: Lawton BOR #152427 Report a problem | ||
| 4/24/2019 | Price change | $205,500-2.1%$121/sqft |
Source: RE/MAX PROFESSIONALS #152427 Report a problem | ||
| 1/2/2019 | Listed for sale | $209,900+949.5%$123/sqft |
Source: RE/MAX Professionals #152427 Report a problem | ||
| 5/25/2018 | Sold | $20,000$12/sqft |
Source: Public Record Report a problem | ||
Public tax history
| Year | Property taxes | Tax assessment |
|---|---|---|
| 2025 | $3,056 +3.5% | $28,725 +5% |
| 2024 | $2,952 +2.8% | $27,358 +2.1% |
| 2023 | $2,871 +18.3% | $26,790 +24.2% |
| 2022 | $2,427 +20.7% | $21,573 |
| 2021 | $2,011 -8.5% | $21,573 -0.5% |
| 2020 | $2,198 +219700% | $21,679 +433480% |
| 2019 | $1 | $5 |
| 2017 | $1 | $5 |
Find assessor info on the county website
Neighborhood: 73527
Nearby homes
- $275,8003 bd1 ba1.6k sqft309 N Mountain Meadow Dr, Cache, OK 73527Off Market
- $239,5004 bd2 ba1.7k sqft305 N Mountain Meadow Dr, Cache, OK 73527Sold
- $264,7004 bd2 ba1.6k sqft311 N Mountain Meadow Dr, Cache, OK 73527Off Market
- $254,1004 bd2 ba1.6k sqft303 N Mountain Meadow Dr, Cache, OK 73527Off Market

- $266,4004 bd2 ba1.6k sqft312 N Mountain Meadow Dr, Cache, OK 73527Off Market
- $230,0003 bd2 ba1.5k sqft314 N Mountain Meadow Dr, Cache, OK 73527Sold
- $303,8004 bd2 ba1.8k sqft313 N Mountain Meadow Dr, Cache, OK 73527Off Market
- $225,0003 bd2 ba1.5k sqft310 N Mountain Meadow Dr, Cache, OK 73527Sold
Nearby schools
GreatSchools rating
- 7/10Cache Middle SchoolGrades: 5-8Distance: 0.7 mi
- 8/10Cache High SchoolGrades: 9-12Distance: 0.7 mi
- 6/10Cache Primary Elementary SchoolGrades: PK-4Distance: 1 mi
Schools provided by the listing agent
- Elementary: Cache
- Middle: Cache
- High: Cache Sr Hi
Source: Lawton BOR. This data may not be complete. We recommend contacting the local school district to confirm school assignments for this home.
Sell for more on Zillow
Get a Zillow Showcase℠ listing at no additional cost and you could sell for .
$282,400
2% more
+$5,648
With Zillow Showcase(estimated)
$288,048
Sell for more on Zillow
Get a Zillow Showcase℠ listing at no additional cost and you could sell for .
$282,400
2% more
+$5,648
With Zillow Showcase(estimated)
$288,048
- Oklahoma
- Comanche County
- Cache
- 73527
- 307 N Mountain Meadow Dr
