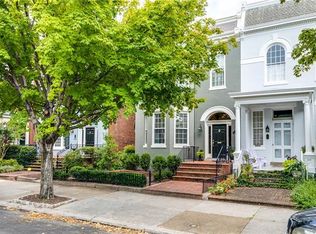
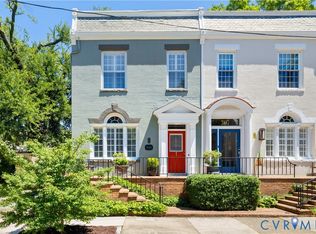
Discover the charm of this beautifully appointed row home, perfectly situated on a corner lot with desirable southern exposure. Enjoy relaxing on the front porch or entertaining in the private, fenced-in courtyard that leads to a two-car detached brick garage.
The main level of this home has been thoughtfully transformed, featuring a stunning custom kitchen completed in 2023 by James River Construction. This kitchen is designed to be the heart of the home, perfect for everything from intimate family dinners to grand celebrations. It boasts custom cabinetry, quartz countertops, a spacious island with ample bar seating, a Sub-Zero refrigerator, GE Monogram ovens, a gas range with a stainless steel hood, and many other high-end features that will inspire your culinary creativity.
Adjacent to the kitchen, you'll find a cozy sunken family room with a gas fireplace and built-in bookcases, offering a perfect spot for relaxation. The well-appointed laundry room, also featuring custom cabinetry, provides additional storage and access to the basement.
Upstairs, the home offers three beautifully designed bedrooms and two full baths. With the exception of the front window, all windows and doors have been replaced, ensuring modern comfort and energy efficiency. In 2022, new insulation was installed in both the attic and crawl space, adding to the home's overall efficiency.
This home is a true gem, ready to capture your heart!
Sold for $1,100,000
Zillow last checked:
Listing updated:
Bought with:
Shane Lott, 0225210111
Rashkind Saunders & Co.
Source: CVRMLS,MLS#: 2421955 Originating MLS: Central Virginia Regional MLS
Originating MLS: Central Virginia Regional MLSPrice history
| Date | Event | Price |
|---|---|---|
| 11/5/2024 | Sold | $1,100,000-2.2%$442/sqft |
Source:  CVRMLS #2421955 Report a problem CVRMLS #2421955 Report a problem | ||
| 9/17/2024 | Pending sale | $1,125,000$452/sqft |
Source: CVRMLS #2421955 Report a problem | ||
| 9/5/2024 | Listed for sale | $1,125,000+60%$452/sqft |
Source: CVRMLS #2421955 Report a problem | ||
| 7/20/2017 | Sold | $703,000+18.2%$282/sqft |
Source: CVRMLS #1721730 Report a problem | ||
| 6/15/2017 | Listed for sale | $595,000+28%$239/sqft |
Source: RE/MAX Commonwealth #1721730 Report a problem | ||
| 3/14/2013 | Sold | $465,000+1020.5%$187/sqft |
Source: CVRMLS #1304070 Report a problem | ||
| 10/30/2009 | Sold | $41,500-89.8%$17/sqft |
Source: Public Record Report a problem | ||
| 6/2/2009 | Sold | $405,000+3.1%$163/sqft |
Source: Public Record Report a problem | ||
| 3/26/2004 | Sold | $393,000+33.4%$158/sqft |
Source: Agent Provided Report a problem | ||
| 6/18/2002 | Sold | $294,500+22.7%$118/sqft |
Source: Public Record Report a problem | ||
| 11/15/2001 | Sold | $240,000$96/sqft |
Source: Public Record Report a problem | ||
Get a cash offer in 3 minutes
Find out how much your home could sell for in as little as 3 minutes with a no-obligation cash offer.
Estimated market value
$1,143,000
