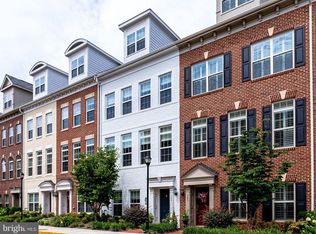
Beautifully maintained four-level brick-front townhome built in 2014 and ideally located just minutes from Ballston, the Ballston Metro, Harris Teeter, Lubber Run Community Center, the W&OD Trail, Lubber Run Park, and easy access to Washington, DC, Route 50, and I-66. This light-filled 3-bedroom, 3.5-bath home offers thoughtfully designed living space along with a two-car rear-load garage and wonderful curb appeal with professionally landscaped grounds. The entry level welcomes you with 12x12 ceramic tile flooring, elegant chair rail and crown molding details, coat closet, and convenient garage access. Hardwood stairs lead to the open-concept main level featuring hardwood floors, tall ceilings, recessed lighting, and abundant natural light throughout. The beautifully appointed kitchen includes granite countertops, ceramic tile backsplash, 42-inch cabinetry with crown molding accents, stainless steel GE Profile appliances, five-burner gas stove, built-in microwave, refrigerator, dishwasher, pantry storage, and a spacious eat-in area with updated lighting. The adjoining living room is accented with chair rail, two-piece crown molding, recessed lighting, and large windows with wood blinds. Upstairs, the spacious primary suite features hardwood floors, recessed lighting, a large walk-in closet with custom organizers, and a luxurious private bath with dual granite-top vanity, ceramic tile flooring, glass-enclosed shower with bench seating, brushed nickel fixtures, private water closet, and additional built-in storage. The second bedroom offers hardwood flooring, recessed lighting, and a walk-in closet. A full hall bath with granite-top vanity and ceramic tile tub surround, linen closet, and stackable LG front-load washer and dryer complete the bedroom level. The fourth level offers a private third bedroom suite with hardwood floors and a full bath, along with access to the rooftop balcony—perfect for relaxing or entertaining—with a built-in gas line for grilling. Additional updates include an upper-level ducted mini-split system installed in 2023. A rare opportunity to own a stylish and move-in ready townhome in one of Arlington’s most convenient locations.
Under contract
$1,099,900
307 N Upton Ct, Arlington, VA 22203
3beds
1,686sqft
:
Get pre-qualified$6,922/mo
Townhouse
Built in 2014
3 Square Feet Lot
$1,087,100 Zestimate®
$652/sqft
$190/mo HOA
What's special
- 52 days |
- 254 |
- 14 |
Zillow last checked:
Listing updated:
Listed by:
Rob Ferguson 703-926-6139,
RE/MAX Allegiance 703-237-9500
Source: Bright MLS,MLS#: VAAR2074402
Facts & features
Interior
Bedrooms & bathrooms
- Bedrooms: 3
- Bathrooms: 4
- Full bathrooms: 3
- 1/2 bathrooms: 1
- Main level bathrooms: 1
Rooms
- Room types: Living Room, Dining Room, Primary Bedroom, Bedroom 2, Bedroom 3, Kitchen, Family Room, Breakfast Room, Laundry, Other
Primary bedroom
- Features: Flooring - Carpet
- Level: Upper
- Area: 143 Square Feet
- Dimensions: 13 X 11
Bedroom 2
- Features: Flooring - Carpet
- Level: Upper
- Area: 100 Square Feet
- Dimensions: 10 X 10
Bedroom 3
- Features: Flooring - Carpet
- Level: Upper
- Area: 132 Square Feet
- Dimensions: 12 X 11
Breakfast room
- Features: Flooring - HardWood
- Level: Main
Dining room
- Features: Flooring - HardWood
- Level: Main
Family room
- Features: Flooring - HardWood
- Level: Main
Kitchen
- Features: Flooring - HardWood
- Level: Main
Laundry
- Level: Upper
Living room
- Features: Flooring - HardWood
- Level: Main
Other
- Level: Lower
- Area: 342 Square Feet
- Dimensions: 18 X 19
Heating
- Forced Air, Heat Pump, Zoned, Natural Gas, Electric
Cooling
- Central Air, Heat Pump, Zoned, Electric
Appliances
- Included: Dishwasher, Disposal, Exhaust Fan, Ice Maker, Microwave, Oven/Range - Gas, Refrigerator, Cooktop, Dryer, Stainless Steel Appliance(s), Washer, Water Heater, Electric Water Heater
- Laundry: Upper Level, Laundry Room
Features
- Breakfast Area, Chair Railings, Crown Molding, Upgraded Countertops, Primary Bath(s), 9'+ Ceilings, Dry Wall, High Ceilings
- Flooring: Carpet, Hardwood, Wood
- Windows: Double Pane Windows
- Has basement: No
- Has fireplace: No
Interior area
- Total structure area: 1,686
- Total interior livable area: 1,686 sqft
- Finished area above ground: 1,686
Video & virtual tour
Property
Parking
- Total spaces: 2
- Parking features: Garage Door Opener, Attached, On Street
- Attached garage spaces: 2
- Has uncovered spaces: Yes
Accessibility
- Accessibility features: Other
Features
- Levels: Four
- Stories: 4
- Patio & porch: Deck, Roof Deck
- Exterior features: Balcony
- Pool features: None
- Has view: Yes
- View description: Garden
Lot
- Size: 3 Square Feet
Details
- Additional structures: Above Grade
- Parcel number: 20024318
- Zoning: RA8-18
- Special conditions: Standard
Construction
Type & style
- Home type: Townhouse
- Architectural style: Colonial
- Property subtype: Townhouse
Materials
- Combination, Brick, Brick Front, Fiber Cement
- Foundation: Slab
Condition
- New construction: No
- Year built: 2014
Details
- Builder model: WILLARD
Utilities & green energy
- Sewer: Public Sewer
- Water: Public
Community & HOA
Community
- Subdivision: Ballston
HOA
- Has HOA: Yes
- Services included: Common Area Maintenance, Management, Reserve Funds, Snow Removal
- HOA fee: $190 monthly
Location
- Region: Arlington
Financial & listing details
- Price per square foot: $652/sqft
- Tax assessed value: $1,036,400
- Annual tax amount: $10,913
- Date on market: 6/1/2026
- Listing agreement: Exclusive Right To Sell
- Ownership: Fee Simple
Estimated market value
$1,087,100
$1.03M - $1.14M
$4,387/mo
Price history
| Date | Event | Price |
|---|---|---|
| 6/28/2026 | Contingent | $1,099,900$652/sqft |
Source:  Bright MLS #VAAR2074402 Report a problem Bright MLS #VAAR2074402 Report a problem | ||
| 6/4/2026 | Listed for sale | $1,099,900+36.6%$652/sqft |
Source: Bright MLS #VAAR2074402 Report a problem | ||
| 11/23/2015 | Sold | $805,000$477/sqft |
Source: Public Record Report a problem | ||
Public tax history
| Year | Property taxes | Tax assessment |
|---|---|---|
| 2025 | $10,441 +2.5% | $1,010,700 +2.5% |
| 2024 | $10,188 +3.4% | $986,300 +3.1% |
| 2023 | $9,855 +2.5% | $956,800 +2.5% |
| 2022 | $9,619 +3.9% | $933,900 +3.9% |
| 2021 | $9,256 +8.5% | $898,600 +8.1% |
| 2020 | $8,528 -3.1% | $831,200 -3.1% |
| 2019 | $8,802 +3.1% | $857,900 +1.1% |
| 2018 | $8,535 +7.7% | $848,400 +7.7% |
| 2017 | $7,926 +3.1% | $787,900 +1.6% |
| 2016 | $7,685 +77.4% | $775,500 +78.3% |
| 2015 | $4,332 | $434,900 |
Find assessor info on the county website
Monthly payment
Est. payment
Payment breakdown
Explore the cost of this home by adjusting the details. Changes won't be saved.Climate risks
Neighborhood: Buckingham
Nearby schools
GreatSchools rating
- 4/10Barrett Elementary SchoolGrades: PK-5Distance: 0.2 mi
- 5/10Kenmore Middle SchoolGrades: 6-8Distance: 1.3 mi
- 7/10Washington Liberty High SchoolGrades: 9-12Distance: 1.1 mi
Schools provided by the listing agent
- Elementary: Barrett
- Middle: Kenmore
- High: Washington-liberty
- District: Arlington County Public Schools
Source: Bright MLS. This data may not be complete. We recommend contacting the local school district to confirm school assignments for this home.
- $1,212,1002 bd4 ba2.1k sqft309 N Upton Ct, Arlington, VA 22203Off Market
- $1,029,2003 bd4 ba1.6k sqft305 N Upton Ct, Arlington, VA 22203Off Market
- $1,220,8004 bd5 ba2.3k sqft303 N Upton Ct, Arlington, VA 22203Off Market
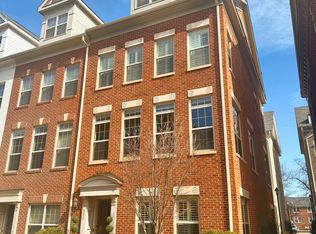
- $1,274,5004 bd5 ba2.6k sqft311 N Upton Ct, Arlington, VA 22203Off Market
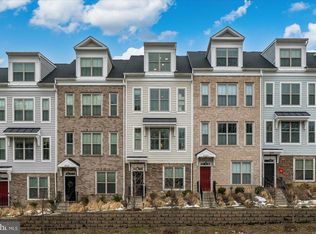
- $1,247,6003 bd4 ba2.1k sqft301 N Upton Ct, Arlington, VA 22203Off Market
- $1,024,0002 bd3 ba1.6k sqft313 N Upton Ct, Arlington, VA 22203Off Market
- $1,270,0004 bd5 ba2.3k sqft310 N George Mason Dr, Arlington, VA 22203Off Market
- $1,175,3004 bd5 ba2.1k sqft306 N George Mason Dr, Arlington, VA 22203Off Market
A local agent can set up tours, give advice and negotiate with sellers.
Similar homes
- $1,050,0004 bd5 ba2.1k sqft2236 S Glebe Rd, Arlington, VA 22206For Sale
 MLS ID #VAAR2073698, Nathan Julian Guggenheim, Washington Fine Properties, LLC. Bright MLS
 - $955,0003 bd2 ba1.8k sqft3724 2nd St S, Arlington, VA 22204For Sale
 MLS ID #VAAR2072754, Mike Webb, RE/MAX Allegiance. Bright MLS
 - $795,0003 bd3 ba1.7k sqftOld Town Greens, Alexandria, VA 22314For Sale
 MLS ID #VAAX2062432, Michael Manuel, Long & Foster Real Estate, Inc.. Bright MLS
 - $969,0003 bd4 ba1.8k sqft307 Gundry Dr, Falls Church, VA 22046For Sale
 MLS ID #VAFA2003866, Chip Benjamin, Long & Foster Real Estate, Inc.. Bright MLS
 - $1,164,5004 bd4 ba1.6k sqft814 3rd St SE, Washington, DC 20003For SaleMLS ID #DCDC2251526, Mary Illes, Compass. Bright MLS
- $615,0003 bd4 ba1.8k sqft6018 Crocus Ct, Alexandria, VA 22310For SaleMLS ID #VAFX2329858, Joe Dettor, Keller Williams Fairfax Gateway. Bright MLS
- $834,9993 bd3 ba2.2k sqft109 Martin Ln, Alexandria, VA 22304For SaleMLS ID #VAAX2063236, Irina Babb, Samson Properties. Bright MLS
- $889,9003 bd4 ba1.6k sqft3298 Mount Vernon Ave, Alexandria, VA 22305For SaleMLS ID #VAAX2060972, Morgan Willemsen, Long & Foster Real Estate, Inc.. Bright MLS
- $920,0004 bd4 ba2.4k sqft5410 Edsall Ridge Pl, Alexandria, VA 22312For SaleMLS ID #VAFX2326250, Jessie Georgieva, Samson Properties. Bright MLS
- $899,9003 bd3 ba2.5k sqft349 Livermore Ln, Alexandria, VA 22304For SaleMLS ID #VAAX2062310, Blake Davenport, TTR Sotheby's International Realty. Bright MLS
- $899,9003 bd4 ba1.6k sqft3292 Mount Vernon Ave, Alexandria, VA 22305For SaleMLS ID #VAAX2060704, Mitch Curtis, KW United. Bright MLS
- $850,0003 bd4 ba2k sqft2313 Huntington Station Ct, Alexandria, VA 22303For SaleMLS ID #VAFX2295460, Bev Tatum, TTR Sotheby's International Realty. Bright MLS
- $1,290,0004 bd4 ba2k sqft915 Parker Gray School Way, Alexandria, VA 22314For SaleMLS ID #VAAX2063448, Allie Andrews, Chambers Theory, LLC. Bright MLS
- $949,0003 bd4 ba2.2k sqft9251 Wood Violet Ct, Fairfax, VA 22031For SaleMLS ID #VAFX2320816, Jennie Lee, Pearson Smith Realty, LLC. Bright MLS
- $1,250,0004 bd4 ba2k sqftCapitol Quarter-at Navy Yard, Washington, DC 20003For SaleMLS ID #DCDC2234148, Mr. Brent Jackson, TTR Sotheby's International Realty. Bright MLS
- $1,075,0004 bd4 ba2.1k sqft10340 Grosvenor Pl, Rockville, MD 20852For SaleMLS ID #MDMC2214318, Jamie Coley, Long & Foster Real Estate, Inc.. Bright MLS
- $1,249,9994 bd5 ba2.5k sqft1320 Lessard Ln, Mc Lean, VA 22101For SaleMLS ID #VAFX2327894, Sameer Yousaf, Real Broker, LLC. Bright MLS
- $749,9003 bd3 ba1.8k sqft4659 Lambert Dr, Alexandria, VA 22311For SaleMLS ID #VAAX2063378, Joshua Waxman, Long & Foster Real Estate, Inc.. Bright MLS
- $1,049,0003 bd4 ba2.4k sqft5603 Whitney Mill Way, Rockville, MD 20852For SaleMLS ID #MDMC2235948, Marcela Zoccali, Compass. Bright MLS
- $1,245,0003 bd4 ba2.3k sqft661 F St NE, Washington, DC 20002For SaleMLS ID #DCDC2253178, Mehrnaz Bazargan, Redfin Corp. Bright MLS
