Here is a real beauty that is ready for you to move right. This home is in a lovely, quiet, and shady neighborhood. New paint trimThere is small foyer area that enters into the main living room which has a Tudor style ceiling, brick fireplace, and dry bar. It has two dining areas and a gorgeous kitchen with granite counters, lots of cabinets and work space and an electric cooktop stove and double oven. New flooring throughout includes ceramic tile, luxury vinyl plank, and carpet. This gorgeous home has three, large bedrooms and two full, roomy bathrooms. Master bedroom and bathroom are a dream. You can relax in your garden tub or separate shower. His-her sink areas offer each of you own space. Tiled bonus room has and entry form the master and the breakfast table area and exit is into the backyard. You can use this cozy room room for activity of you choice. The shaded backyard has a large patio area, storage shed and wood fence. $2K seller contingency provided for grass.
Sold
Price Unknown
307 N Venice Dr, Duncanville, TX 75116
3beds
2,026sqft
Single Family Residence
Built in 1973
0.27 Acres Lot
$348,200 Zestimate®
$--/sqft
$2,789 Estimated rent
Home value
$348,200
$331,000 - $366,000
$2,789/mo
Zestimate® history
Owner options
List your home for rent
$2,789/mo
Rent Zestimate®
Find your next renter with Zillow Rental Manager. Plus, with online applications, you can quickly screen prospective tenants – for free.
$2,789/mo
Rent Zestimate®
Refinance and save
Refinancing to a lower rate could help reduce your monthly payments and save thousands over the life of the loan.
Explore your selling options
Work with a Zillow partner agent
Leverage their expertise and Zillow's premium Showcase listings to get your home seen by more buyers.
Get startedList with your own agent
Get your home in front of millions of buyers by listing it on Zillow.
Learn how to do itSell it yourself
Take full control of how buyers see your home on Zillow by listing For Sale by Owner (FSBO).
List your homeWhat's special
New paint trimthereDry barWork spaceLarge patio areaStorage shedNew flooring throughoutBrick fireplace
Zillow last checked:
Listing updated:
Listed by:
Paula Battles 0693643 469-209-5488,
Vibrant Real Estate 469-209-5488
Bought with:
Alicia Bardere
Keller Williams Lonestar DFW
Source: NTREIS,MLS#: 20385266
Facts & features
Interior
Bedrooms & bathrooms
- Bedrooms: 3
- Bathrooms: 2
- Full bathrooms: 2
Primary bedroom
- Features: Dual Sinks, Double Vanity, Garden Tub/Roman Tub, Separate Shower, Walk-In Closet(s)
- Level: First
- Dimensions: 16 x 10
Bedroom
- Level: First
- Dimensions: 16 x 10
Bedroom
- Level: First
- Dimensions: 11 x 10
Dining room
- Level: First
- Dimensions: 10 x 12
Living room
- Features: Fireplace
- Level: First
- Dimensions: 20 x 21
Appliances
- Included: Dishwasher, Electric Cooktop, Electric Oven, Disposal, Gas Water Heater
- Laundry: Washer Hookup, Electric Dryer Hookup, Laundry in Utility Room
Features
- Dry Bar, Granite Counters
- Flooring: Carpet, Ceramic Tile, Luxury Vinyl, Luxury VinylPlank, Tile
- Windows: Window Coverings
- Has basement: No
- Number of fireplaces: 1
- Fireplace features: Gas Starter, Masonry, Wood Burning
Interior area
- Total interior livable area: 2,026 sqft
Property
Parking
- Total spaces: 2
- Parking features: Alley Access, Concrete, Garage, Garage Door Opener, Inside Entrance, Garage Faces Rear
- Attached garage spaces: 2
Accessibility
- Accessibility features: Accessible Approach with Ramp
Features
- Levels: One
- Stories: 1
- Patio & porch: Patio
- Exterior features: Storage
- Pool features: None
- Fencing: Wood
Lot
- Size: 0.27 Acres
- Features: Interior Lot, Level
Details
- Parcel number: 22034500050210000
Construction
Type & style
- Home type: SingleFamily
- Architectural style: Tudor,Detached
- Property subtype: Single Family Residence
Materials
- Brick
- Foundation: Slab
- Roof: Composition
Condition
- Year built: 1973
Utilities & green energy
- Sewer: Public Sewer
- Water: Public
- Utilities for property: Sewer Available, Water Available
Community & HOA
Community
- Features: Curbs, Sidewalks
- Security: Carbon Monoxide Detector(s), Fire Alarm
- Subdivision: Duncanville Estates
HOA
- Has HOA: No
Location
- Region: Duncanville
Financial & listing details
- Tax assessed value: $331,390
- Annual tax amount: $7,165
- Date on market: 8/3/2023
- Cumulative days on market: 29 days
- Listing terms: Cash,Conventional,FHA,VA Loan
- Exclusions: N/A
Price history
| Date | Event | Price |
|---|---|---|
| 10/2/2023 | Sold | -- |
Source: NTREIS #20385266 Report a problem | ||
| 9/6/2023 | Pending sale | $349,200$172/sqft |
Source: NTREIS #20385266 Report a problem | ||
| 9/4/2023 | Contingent | $349,200$172/sqft |
Source: NTREIS #20385266 Report a problem | ||
| 8/13/2023 | Price change | $349,200-2.2%$172/sqft |
Source: NTREIS #20385266 Report a problem | ||
| 8/3/2023 | Listed for sale | $357,000+90%$176/sqft |
Source: NTREIS #20385266 Report a problem | ||
| 10/27/2017 | Sold | -- |
Source: Agent Provided Report a problem | ||
| 9/26/2017 | Pending sale | $187,900$93/sqft |
Source: Real #13636150 Report a problem | ||
| 7/13/2017 | Price change | $187,900+4.4%$93/sqft |
Source: Real #13636150 Report a problem | ||
| 7/11/2017 | Price change | $179,900-4.4%$89/sqft |
Source: Real #13636150 Report a problem | ||
| 6/28/2017 | Listed for sale | $188,200-3.5%$93/sqft |
Source: Real #13636150 Report a problem | ||
| 1/28/2017 | Listing removed | $195,000$96/sqft |
Source: Nations Realty Network #13521959 Report a problem | ||
| 10/13/2016 | Listed for sale | $195,000+8.3%$96/sqft |
Source: Nations Realty Network #13478272 Report a problem | ||
| 2/5/2011 | Listing removed | $180,000$89/sqft |
Source: Von Domek & Associates #11106241 Report a problem | ||
| 12/10/2008 | Listed for sale | $180,000$89/sqft |
Source: iHOUSEWeb Solutions, Inc #11106241 Report a problem | ||
Public tax history
| Year | Property taxes | Tax assessment |
|---|---|---|
| 2025 | $5,521 -8.1% | $331,390 |
| 2024 | $6,009 -8.8% | $331,390 +14.4% |
| 2023 | $6,589 -8.4% | $289,730 |
| 2022 | $7,194 +31.5% | $289,730 +39.4% |
| 2021 | $5,471 -3.4% | $207,820 |
| 2020 | $5,662 -3% | $207,820 |
| 2019 | $5,836 +5% | $207,820 +9.3% |
| 2018 | $5,560 +143.9% | $190,080 +25.4% |
| 2017 | $2,280 +4.3% | $151,570 |
| 2016 | $2,187 -0.4% | $151,570 +18.3% |
| 2015 | $2,196 | $128,140 |
| 2014 | $2,196 | $128,140 |
| 2013 | -- | -- |
| 2012 | -- | -- |
| 2011 | -- | -- |
| 2010 | -- | -- |
| 2009 | -- | -- |
| 2008 | -- | -- |
| 2007 | -- | -- |
| 2005 | -- | -- |
| 2004 | -- | -- |
| 2003 | -- | -- |
| 2002 | -- | -- |
| 2001 | -- | -- |
Find assessor info on the county website
Neighborhood: Duncanville Estates
Nearby homes
- $285,4003 bd3 ba2.3k sqft311 N Venice Dr, Duncanville, TX 75116Off Market
- $352,6003 bd2 ba2.4k sqft303 N Venice Dr, Duncanville, TX 75116Off Market
- $317,2003 bd2 ba2.1k sqft314 Roma Dr, Duncanville, TX 75116Off Market
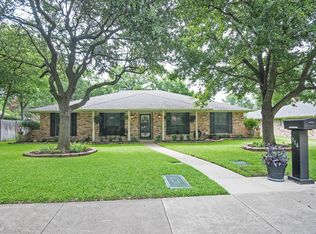
- $334,6004 bd2 ba2.4k sqft310 Roma Dr, Duncanville, TX 75116Off Market
- $360,9003 bd3 ba2.3k sqft223 N Venice Dr, Duncanville, TX 75116Off Market
- $309,1004 bd2 ba2.1k sqft315 N Venice Dr, Duncanville, TX 75116Off Market
- $250,6001 bd1 ba900 sqft306 N Venice Dr, Duncanville, TX 75116Off Market
- $309,9004 bd3 ba1.8k sqft318 Roma Dr, Duncanville, TX 75116Off Market
Nearby schools
GreatSchools rating
- 5/10William Lee Hastings Elementary SchoolGrades: PK-4Distance: 0.4 mi
- 2/10William High Byrd Middle SchoolGrades: 7-8Distance: 0.6 mi
- 3/10Duncanville High SchoolGrades: 9-12Distance: 0.5 mi
Schools provided by the listing agent
- Elementary: Hastings
- Middle: Byrd
- High: Duncanville
- District: Duncanville ISD
Source: NTREIS. This data may not be complete. We recommend contacting the local school district to confirm school assignments for this home.
Get a cash offer in 3 minutes
Find out how much your home could sell for in as little as 3 minutes with a no-obligation cash offer.
Estimated market value
$348,200
Get a cash offer in 3 minutes
Find out how much your home could sell for in as little as 3 minutes with a no-obligation cash offer.
Estimated market value
$348,200
- Texas
- Dallas County
- Duncanville
- 75116
- Duncanville Estates
- 307 N Venice Dr
