Skip main navigation
Closed
  • $235,000

    307 N Washington Ave, Fowler, IN 47944

    4beds
    2,820sqft
    Single Family Residence
    Built in 1955
    4,356 Square Feet Lot
    $238,000 Zestimate®
    $--/sqft
    $1,937 Estimated rent

    Home value

    $238,000

    Estimated sales range

    Not available

    $1,937/mo

    Zestimate® history
    Loading
    Loading...

    Owner options

    List your home for rent

    $1,937/mo

    Rent Zestimate®

    Find your next renter with Zillow Rental Manager. Plus, with online applications, you can quickly screen prospective tenants – for free.

    Learn more

    $1,937/mo

    Rent Zestimate®

    Refinance and save

    $1,500/mo

    Est. payment

    Refinancing to a lower rate could help reduce your monthly payments and save thousands over the life of the loan.

    See today's rates

    $1,500/mo

    Est. payment

    Explore your selling options

    Work with a Zillow partner agent

    Leverage their expertise and Zillow's premium Showcase listings to get your home seen by more buyers.

    Get started

    List with your own agent

    Get your home in front of millions of buyers by listing it on Zillow.

    Learn how to do it

    Sell it yourself

    Take full control of how buyers see your home on Zillow by listing For Sale by Owner (FSBO).

    List your home

    What's special

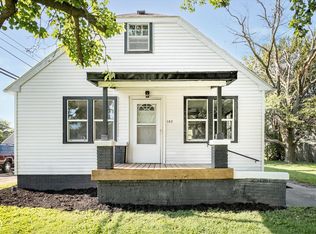
    Low maintenance yardCovered front porchMain level laundryCorner lotLarge great room
    SELLER IS OFFERING $7500 TOWARDS BUYER'S CLOSING COSTS or TO LOWER THE RATE WITH AN ACCEPTABLE OFFER!! This gorgeous ranch has been thoughtfully updated just for you!! From paint to flooring and all sorts of everything in between, this home is a showstopper! Sitting on a corner lot just up the street from the local theatre and town businesses, this home offers 4 bedrooms & 1 bath on the main floor, a large great room, efficient kitchen with dining space attached, main level laundry, and a HUGE basement with the second bath & kitchenette, there is so much to fall in love with inside this home. We are especially a big fan of the covered front porch; it's the perfect space to unwind after a long day or start your day with a cup of tea to get your wheels turning. You'll find a low maintenance yard and concrete pad out back for a different view than that of the front of the property.

    Zillow last checked:

    Listing updated:

    Listed by:

    James A Cackley 765-426-7306,

    Cackley Real Estate,

    Shelby Cackley,

    Cackley Real Estate

    Bought with:

    Charles Bell, RB18000586

    Real Broker, LLC

    Source: IRMLS,MLS#: 202536037MLS Logo

    Facts & features

    Interior

    Bedrooms & bathrooms
    • Bedrooms: 4
    • Bathrooms: 2
    • Full bathrooms: 2
    • Main level bedrooms: 4
    Bedroom 1
    • Level: Main
    Bedroom 2
    • Level: Main
    Dining room
    • Level: Main
    • Area: 225
    • Dimensions: 15 x 15
    Kitchen
    • Level: Main
    • Area: 108
    • Dimensions: 12 x 9
    Living room
    • Level: Main
    • Area: 286
    • Dimensions: 22 x 13
    Heating
    • Natural Gas, High Efficiency Furnace
    Cooling
    • Central Air
    Appliances
    • Included: Dishwasher, Microwave, Refrigerator, Washer, Dryer-Electric, Gas Water Heater
    • Laundry: Electric Dryer Hookup, Main Level, Washer Hookup
    Features
    • Ceiling Fan(s), Laminate Counters, Stand Up Shower, Tub/Shower Combination
    • Flooring: Carpet, Laminate
    • Windows: Double Pane Windows
    • Basement: Full,Partially Finished,Block
    • Has fireplace: No
    • Fireplace features: None
    Interior area
    • Total structure area: 2,820
    • Total interior livable area: 2,820 sqft
    • Finished area above ground: 1,410
    • Finished area below ground: 1,410

    Property

    Parking
    • Total spaces: 1
    • Parking features: Attached, Garage Door Opener, Concrete
    • Attached garage spaces: 1
    • Has uncovered spaces: Yes
    Features
    • Levels: One
    • Stories: 1
    • Patio & porch: Porch Covered
    • Fencing: None
    Lot
    • Size: 4,356 sqft
    • Dimensions: 66X66
    • Features: Corner Lot, Level, 0-2.9999, City/Town/Suburb, Rural
    Details
    • Parcel number: 040815222048.000004

    Construction

    Type & style
    • Home type: SingleFamily
    • Architectural style: Ranch
    • Property subtype: Single Family Residence
    Materials
    • Limestone
    • Roof: Asphalt,Dimensional Shingles
    Condition
    • New construction: No
    • Year built: 1955

    Utilities & green energy

    • Electric: NIPSCO
    • Gas: NIPSCO
    • Sewer: Public Sewer
    • Water: Public

    Community & neighborhood

    Security
    • Security features: Smoke Detector(s)
    Location
    • Region: Fowler
    • Subdivision: None

    Other

    Other facts
    • Listing terms: Cash,Conventional,FHA,USDA Loan,VA Loan

    Price history

    DateEventPrice
    4/2/2026Sold$235,000
    Source: IRMLS #202536037 Report a problem
    3/3/2026Pending sale$235,000
    Source: IRMLS #202536037 Report a problem
    2/2/2026Price change$235,000-2.1%
    Source: IRMLS #202536037 Report a problem
    1/13/2026Price change$239,999-2%
    Source: IRMLS #202536037 Report a problem
    12/9/2025Price change$244,999-1.6%
    Source: IRMLS #202536037 Report a problem
    10/29/2025Price change$249,000-0.4%
    Source: IRMLS #202536037 Report a problem
    10/6/2025Price change$249,900-3.8%
    Source: IRMLS #202536037 Report a problem
    9/17/2025Price change$259,900-1.9%
    Source: IRMLS #202536037 Report a problem
    9/6/2025Listed for sale$265,000+41.7%
    Source: IRMLS #202536037 Report a problem
    9/13/2024Sold$187,000-2.9%
    Source: IRMLS #202426762 Report a problem
    7/18/2024Listed for sale$192,500+102.4%
    Source: IRMLS #202426762 Report a problem
    1/21/2011Sold$95,100-4.7%$34/sqft
    Source: Public Record Report a problem
    10/22/2010Listing removed$99,800$35/sqft
    Source: Guthridge Real Estate Report a problem
    9/18/2010Listed for sale$99,800$35/sqft
    Source: Guthridge Real Estate Report a problem

    Public tax history

    YearProperty taxesTax assessment
    2025$180 +2%$197,200 -4.4%
    2024$177 +2%$206,200 +14%
    2023$173 +2%$180,900 +28.8%
    2022$170 +2%$140,500 +24.4%
    2021$166 +2%$112,900 +10.1%
    2020$163 +2%$102,500 +2.6%
    2019$160 +2%$99,900 +13.8%
    2018$157 +4%$87,800 +2.3%
    2017$151 $85,800 +10.1%
    2016$151 +2%$77,900 +9.4%
    2014$148 +2%$71,200 +6.4%
    2013$145 +2%$66,900 -17.1%
    2012$142 +2%$80,700 +20.6%
    2011$139 -87.7%$66,900 +18.4%
    2010$1,130 +38.5%$56,500 +38.5%
    2009$816 -39%$40,800 -25.3%
    2007$1,339 -17.2%$54,600 -3.9%
    2006$1,617 $56,800 -2.7%
    2005-- $58,400

    Find assessor info on the county website

    Neighborhood: 47944

    Nearby schools

    GreatSchools rating
    Schools provided by the listing agent
    • Elementary: Prairie Crossing
    • Middle: Benton Central
    • High: Benton Central
    • District: Benton Community

    Source: IRMLS. This data may not be complete. We recommend contacting the local school district to confirm school assignments for this home.

    Get pre-qualified for a loan
    At Zillow Home Loans, we can pre-qualify you in as little as 5 minutes with no impact to your credit score.

    An equal housing lender. NMLS #10287.