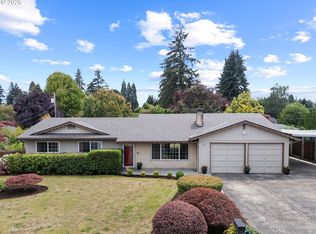
Welcome to this sprawling ranch style home offering 3 bedrooms and 1.5 baths, with plenty of space to live, relax, and entertain. New carpet a newer roof and newer HVAC system for added peace of mind. Inside, enjoy both a comfortable living room and a separate vaulted family room perfect for gatherings or quiet evenings at home. Just beyond, the cozy and functional kitchen with granite countertops is a large open dining area with lots of room for spending time together making it feel like the true centerpiece of the home. One of the standout features of this property is the incredible covered parking area. It's spacious, easily accessible behind a gate, and ready for all your toys, trailers, or recreational vehicles with room to park an RV on the driveway. Whether you're an avid traveler or just need extra room for vehicles and equipment, this set up offers the flexibility and convenience that's hard to find. Step outside to enjoy a large, fully fenced back yard featuring an amazing covered patio ideal for outdoor relaxing or entertaining. Front and back yards have artificial turf that looks beautiful and requires low maintenance. The property also includes 3 versatile sheds providing ample storage or workspace options. The private hot tub is perfect for unwinding at the end of the day. This home blends functionality with lifestyle perks. Whether you're hosting, gardening, or simply enjoying the extra space this home has something for everyone. Contact your favorite real estate agent to see this wonderful home!
Active
Price cut: $15K (7/7)
$484,900
307 NE 110th St, Vancouver, WA 98685
3beds
1,888sqft
Residential, Single Family Residence
Built in 1969
10,018 Square Feet Lot
$-- Zestimate®
$257/sqft
$-- HOA
What's special
Separate vaulted family roomLarge open dining areaIncredible covered parking area
- 52 days |
- 2,467 |
- 133 |
Likely to sell faster than
Zillow last checked:
Listing updated:
Listed by:
Dana Parks 360-903-1139,
Wise Move Real Estate LLC
Source: RMLS (OR),MLS#: 435537120
Loading...
Facts & features
Interior
Bedrooms & bathrooms
- Bedrooms: 3
- Bathrooms: 2
- Full bathrooms: 1
- Partial bathrooms: 1
- Main level bathrooms: 2
Rooms
- Room types: Bedroom 2, Bedroom 3, Dining Room, Family Room, Kitchen, Living Room, Primary Bedroom
Primary bedroom
- Level: Main
Bedroom 2
- Level: Main
Bedroom 3
- Level: Main
Dining room
- Level: Main
Family room
- Level: Main
Kitchen
- Level: Main
Living room
- Level: Main
Heating
- Forced Air, Heat Pump
Cooling
- Heat Pump
Appliances
- Included: Dishwasher, Disposal, Free-Standing Range, Free-Standing Refrigerator, Microwave, Plumbed For Ice Maker, Stainless Steel Appliance(s), Electric Water Heater
- Laundry: Laundry Room
Features
- Granite
- Flooring: Laminate
- Doors: Storm Door(s)
- Windows: Vinyl Frames
- Basement: Crawl Space
- Number of fireplaces: 2
- Fireplace features: Stove, Wood Burning
Interior area
- Total structure area: 1,888
- Total interior livable area: 1,888 sqft
Property
Parking
- Total spaces: 2
- Parking features: Driveway, RV Access/Parking, RV Boat Storage, Garage Door Opener, Attached, Oversized
- Attached garage spaces: 2
- Has uncovered spaces: Yes
Accessibility
- Accessibility features: Accessible Entrance, Bathroom Cabinets, Garage On Main, Ground Level, Kitchen Cabinets, Minimal Steps, One Level, Parking, Utility Room On Main, Walkin Shower, Accessibility
Features
- Levels: One
- Stories: 1
- Patio & porch: Covered Patio, Patio
- Exterior features: Yard
- Has spa: Yes
- Spa features: Free Standing Hot Tub
- Fencing: Fenced
Lot
- Size: 10,018 Square Feet
- Features: SqFt 10000 to 14999
Details
- Additional structures: Outbuilding, RVParking, RVBoatStorage, ToolShed
- Parcel number: 118262004
Construction
Type & style
- Home type: SingleFamily
- Architectural style: Ranch
- Property subtype: Residential, Single Family Residence
Materials
- Cultured Stone, Lap Siding, Metal Siding
- Foundation: Concrete Perimeter
- Roof: Composition
Condition
- Resale
- New construction: No
- Year built: 1969
Utilities & green energy
- Sewer: Public Sewer
- Water: Public
- Utilities for property: Cable Connected
Community & HOA
Community
- Security: Entry
HOA
- Has HOA: No
Location
- Region: Vancouver
Financial & listing details
- Price per square foot: $257/sqft
- Tax assessed value: $477,271
- Annual tax amount: $5,300
- Date on market: 5/18/2026
- Listing terms: Cash,Conventional,FHA,VA Loan
- Road surface type: Paved
Estimated market value
Not available
Estimated sales range
Not available
Not available
Price history
| Date | Event | Price |
|---|---|---|
| 7/7/2026 | Price change | $484,900-3%$257/sqft |
Source: | ||
| 6/14/2026 | Price change | $499,900-6.5%$265/sqft |
Source: | ||
| 5/31/2026 | Price change | $534,900-1.8%$283/sqft |
Source: | ||
| 5/18/2026 | Listed for sale | $544,900+21.1%$289/sqft |
Source: | ||
| 8/30/2021 | Sold | $450,000$238/sqft |
Source: | ||
Public tax history
| Year | Property taxes | Tax assessment |
|---|---|---|
| 2024 | $5,044 +7.9% | $477,271 -0.3% |
| 2023 | $4,676 -2.8% | $478,491 +3.1% |
| 2022 | $4,813 +4.3% | $464,067 +6.5% |
| 2021 | $4,614 +11.3% | $435,677 +11.2% |
| 2020 | $4,147 | $391,936 +4.8% |
| 2019 | $4,147 +7.2% | $374,100 +3.3% |
| 2018 | $3,870 +2.4% | $362,306 +22.9% |
| 2017 | $3,780 +6.9% | $294,907 +2.7% |
| 2016 | $3,537 +5.3% | $287,220 +12.6% |
| 2015 | $3,360 +1.7% | $255,029 +5.3% |
| 2014 | $3,305 | $242,146 +15.1% |
| 2013 | $3,305 +12.8% | $210,309 +13% |
| 2012 | $2,931 +3.9% | $186,157 -8.5% |
| 2011 | $2,820 +16.5% | $203,441 |
| 2010 | $2,421 -5.9% | $203,441 +3.9% |
| 2009 | $2,572 | $195,734 -20.5% |
| 2008 | -- | $246,300 |
| 2007 | -- | $246,300 +50.6% |
| 2005 | -- | $163,600 |
| 2004 | -- | $163,600 +19.9% |
| 2001 | $1,955 -0.1% | $136,500 +3.7% |
| 2000 | $1,958 | $131,600 |
Find assessor info on the county website
Monthly payment
Est. payment$--/mo
Payment breakdown
Explore the cost of this home by adjusting the details. Changes won't be saved.All calculations are estimates and provided by Zillow, Inc. for informational purposes only. Actual amounts may vary.
HOA fees may include property taxes on listings classified as Co-Ops. Contact the listing agent and/or owner for fee details.
Mortgage interest rates are dependent on a number of factors, including credit score, down payment, and repayment length. Interest rate data provided by Zillow Group Marketplace, Inc. as of 1/1/1970 from various mortgage lenders with which we have lead or other similar arrangements; the Estimated Payment is an average of those rates.
See how much you could borrow to make a competitive offer.
Climate risks
Neighborhood: Salmon Creek
Nearby schools
GreatSchools rating
- 5/10Sacajawea Elementary SchoolGrades: K-5Distance: 0.2 mi
- 4/10Jefferson Middle SchoolGrades: 6-8Distance: 1.7 mi
- 6/10Columbia River High SchoolGrades: 9-12Distance: 0.7 mi
Schools provided by the listing agent
- Elementary: Sacajawea
- Middle: Jefferson
- High: Columbia River
Source: RMLS (OR). This data may not be complete. We recommend contacting the local school district to confirm school assignments for this home.
A local agent can set up tours, give advice and negotiate with sellers.
- Washington
- Clark County
- Vancouver
- 98685
- Salmon Creek
- 307 NE 110th St