Skip main navigation
Pending
  • Listed by: Windermere Northwest Living • Cynthia Johnson
    $589,000

    307 NE 134TH Circle, Vancouver, WA 98685

    4beds
    2,193sqft
    : 
    $3,636/mo
    Get pre-qualified
    Single Family Residence
    Built in 1990
    7,278 Square Feet Lot
    $586,900 Zestimate®
    $269/sqft
    $-- HOA

    What's special

    Rv parkingDedicated officeEnd-of-street privacyExtra-large fenced lot
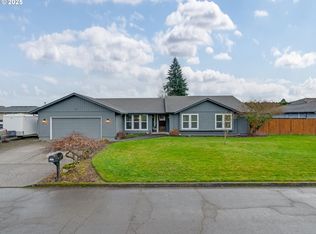
    Quiet cul-de-sac living with room to spread out-and NO HOA. Just over 2,100 sq ft with 4 bedrooms, 2 1/2 bathrooms, a dedicated office, a 3-car garage, and RV parking, all on an extra-large fenced lot. The covered patio extends your living space year-round, perfect for morning coffee, summer dinners, or rainy-day grilling. Conveniently located just minutes from I-5 and I-205 with walkability to parks, gyms, dining, and highly rated schools nearby. Enjoy end-of-street privacy without sacrificing convenience. Ask about the assumable VA loan.
    36 days
    824
    45

    Zillow last checked:

    Listing updated:

    Listed by:

    Cynthia Johnson,

    Windermere Northwest Living

    Source: NWMLS as distributed by MLS GRID,MLS#: 2556658MLS Logo

      Facts & features

      Interior

      Bedrooms & bathrooms
      • Bedrooms: 4
      • Bathrooms: 3
      • Full bathrooms: 2
      • 1/2 bathrooms: 1
      • Main level bathrooms: 1
      Primary bedroom
      • Description: Ensuite
      • Level: Second
      • Area: 260
      • Dimensions: 20.00 x 13.00
      Bedroom
      • Level: Second
      • Area: 165
      • Dimensions: 15.00 x 11.00
      Bedroom
      • Description: Double doors, Closet
      • Level: Second
      • Area: 120
      • Dimensions: 12.00 x 10.00
      Bedroom
      • Level: Second
      • Area: 182
      • Dimensions: 14.00 x 13.00
      Bathroom full
      • Description: Ensuite - primary
      • Level: Second
      Bathroom full
      • Description: Double sinks
      • Level: Second
      • Area: 50
      • Dimensions: 10.00 x 5.00
      Other
      • Level: Main
      Den office
      • Description: Den / Office / 5th Bedroom
      • Level: Main
      • Area: 176
      • Dimensions: 16.00 x 11.00
      Dining room
      • Level: Main
      • Area: 272
      • Dimensions: 17.00 x 16.00
      Living room
      • Level: Main
      • Area: 403
      • Dimensions: 31.00 x 13.00
      Utility room
      • Description: Laundry room
      • Level: Main
      • Area: 50
      • Dimensions: 10.00 x 5.00
      Heating
      • Fireplace, Forced Air, Electric, Natural Gas
      Cooling
      • Forced Air
      Appliances
      • Included: Dishwasher, Disposal, Refrigerator, Stove(s)/Range(s), Dishwasher(s), Garbage Disposal, Refrigerator(s), Water Heater Location: Garage
      Features
      • Bath Off Primary, Ceiling Fan(s), Dining Room
      • Flooring: Laminate, Vinyl, Carpet
      • Doors: French Doors
      • Basement: None
      • Number of fireplaces: 1
      • Fireplace features: Gas, Main Level: 1, Fireplace
      Interior area
      • Total structure area: 2,193
      • Total interior livable area: 2,193 sqft

      Property

      Parking
      • Total spaces: 6
      • Parking features: Driveway, Attached Garage, Off Street
      • Has attached garage: Yes
      • Covered spaces: 3
      • Uncovered spaces: 3
      Features
      • Levels: Two
      • Stories: 2
      • Patio & porch: Bath Off Primary, Ceiling Fan(s), Dining Room, Fireplace, French Doors, Jetted Tub, Vaulted Ceiling(s), Walk-In Closet(s)
      • Spa features: Bath
      Lot
      • Size: 7,278 Square Feet
      • Features: Cul-De-Sac, Sidewalk, Deck, Dock
      • Topography: Level
      Details
      • Parcel number: 118106394
      • Zoning: R1-6
      • Zoning description: Jurisdiction: County
      • Special conditions: Standard

      Construction

      Type & style
      • Home type: SingleFamily
      • Architectural style: Traditional,2 Story
      • Property subtype: Single Family Residence
      Materials
      • Brick, Metal/Vinyl
      • Roof: Composition
      Condition
      • Good
      • Year built: 1990
      • Major remodel year: 1990

      Utilities & green energy

      • Electric: Company: CPUD
      • Sewer: Sewer Connected, Company: City of Vancouver
      • Water: Public, Company: CPUD

      Community & HOA

      Community
      • Subdivision: Salmon Creek
      HOA
      • HOA phone: 360-901-1232
      Location
      • Region: Vancouver

      Financial & listing details

      • Price per square foot: $269/sqft
      • Tax assessed value: $547,522
      • Annual tax amount: $5,683
      • Date on market: 8/9/2026
      • Cumulative days on market: 25 days
      • Listing terms: Farm Home Loan
      • Inclusions: Dishwasher(s), Garbage Disposal, Refrigerator(s), Stove(s)/Range(s)

        Estimated market value

        $586,900

        $558,000 - $616,000

        $2,949/mo

        Price history

        DateEventPrice
        8/14/2026Pending sale$589,000$269/sqft
        Source: RMLS (OR) #523817823 Report a problem
        7/30/2026Listed for sale$589,000+53%$269/sqft
        Source: RMLS (OR) #523817823 Report a problem
        7/10/2018Sold$385,000+2.7%$176/sqft
        Source: NWMLS as distributed by MLS GRID #1301359 Report a problem
        6/4/2018Pending sale$374,900$171/sqft
        Source: Realty Pro West, LLC #18262180 Report a problem
        6/1/2018Listed for sale$374,900+87.5%$171/sqft
        Source: Realty Pro West, LLC #18262180 Report a problem
        5/27/1998Sold$200,000+12.4%$91/sqft
        Source: Public Record Report a problem
        6/28/1996Sold$178,000$81/sqft
        Source: Public Record Report a problem

        Public tax history

        YearProperty taxesTax assessment
        2025$5,684 +6.9%$547,522 +8.8%
        2024$5,315 +5.2%$503,414 -2.8%
        2023$5,055 +14.5%$517,786 +4.7%
        2022$4,415 +3.7%$494,552 +23.9%
        2021$4,259 +12%$399,178 +10.5%
        2020$3,802 $361,311 +5.5%
        2019$3,802 +6.6%$342,482 +2.7%
        2018$3,568 -11.6%$333,475 +5.9%
        2017$4,036 +18.6%$314,956 +14.1%
        2016$3,402 -3%$276,082 +3.5%
        2015$3,509 +1.5%$266,633 +5.1%
        2014$3,457 $253,590 +9.4%
        2013$3,457 +5.8%$231,877 +10.3%
        2012$3,267 +2.7%$210,298 -7.5%
        2011$3,181 +5.4%$227,339 -1.2%
        2010$3,017 -2.5%$230,180 -6.1%
        2009$3,096 $245,225 -21.2%
        2008-- $311,300
        2007-- $311,300 +42.8%
        2005-- $218,000
        2004-- $218,000 +14.9%
        2001$2,782 -0.1%$189,700 +1.3%
        2000$2,786 $187,300
        Find assessor info on the county website

        Monthly payment

        Est. payment

        Payment breakdown

        Explore the cost of this home by adjusting the details. Changes won't be saved.
        All calculations are estimates and provided by Zillow, Inc. for informational purposes only. Actual amounts may vary.
        HOA fees may include property taxes on listings classified as Co-Ops. Contact the listing agent and/or owner for fee details.
        See how much you could borrow to make a competitive offer.

        Climate risks

        Neighborhood: Salmon Creek

        Getting around

        36 / 100
        Car-Dependent
        26 / 100
        Some Transit
        67 / 100
        Bikeable

        Nearby schools

        GreatSchools rating
        Schools provided by the listing agent
        • Elementary: Chinook Elementary
        • Middle: Alki Middle
        • High: Skyview High

        Source: NWMLS as distributed by MLS GRID. This data may not be complete. We recommend contacting the local school district to confirm school assignments for this home.

        A local agent can set up tours, give advice and negotiate with sellers.

        Browse local experts