Skip main navigation
For sale
  • $278,900

    307 NW 8th St, Mulberry, FL 33860

    3beds
    1,515sqft
    : 
    Loading
    Get pre-qualified
    Single Family Residence
    Built in 2020
    6,277 Square Feet Lot
    $-- Zestimate®
    $184/sqft
    $-- HOA

    What's special

    Screened-in front porchThoughtfully designed layout
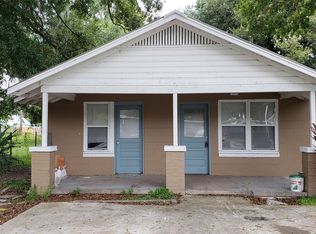
    Welcome to this beautifully maintained 3-bedroom, 2-bathroom home in the heart of Mulberry, built in 2020 and designed for comfortable Florida living. Best of all, there’s NO HOA and NO CDD, giving you more freedom and fewer monthly expenses. Inside, you'll find a thoughtfully designed layout featuring a recently purchased stainless steel refrigerator and a convenient hot water circulation system that provides faster access to hot water throughout the home and an upgraded HVAC air handler with UV light to give you a piece of mind with clean air throughout the home. The spacious 2-car garage includes a built-in generator connection, with generator included, offering added peace of mind during storm season. Enjoy your mornings on the screened-in front porch and unwind in the evenings on the screened lanai overlooking the fully fenced backyard. The vinyl privacy fence creates the perfect outdoor retreat, while the additional storage shed provides plenty of space for tools, lawn equipment, and seasonal items. Located just minutes from Lakeland and centrally positioned between Tampa and Orlando, this home offers convenient access to major employers, entertainment, and attractions. You'll also appreciate being close to shopping, schools, restaurants, and parks, making everyday living both easy and enjoyable. Whether you're a first-time homebuyer, growing family, or someone looking for a newer home without HOA restrictions, this property is one you won't want to miss. Schedule your private showing today!
    23 days
    |
    537
    |
    56
    |

    Likely to sell faster than

    Zillow last checked:

    Listing updated:

    Listed by:

    Cody Cook 941-896-0078,

    REAL BROKER, LLC 855-450-0442

    Source: Stellar MLS,MLS#: A4697853MLS LogoOriginating MLS: Orlando Regional

    Loading...

      Facts & features

      Interior

      Bedrooms & bathrooms
      • Bedrooms: 3
      • Bathrooms: 2
      • Full bathrooms: 2
      Primary bedroom
      • Features: Built-in Closet
      • Level: First
      Bedroom 2
      • Features: Built-in Closet
      • Level: First
      Bedroom 3
      • Features: Built-in Closet
      • Level: First
      Primary bathroom
      • Level: First
      Bathroom 2
      • Level: First
      Kitchen
      • Level: First
      Living room
      • Level: First
      Heating
      • Central
      Cooling
      • Central Air
      Appliances
      • Included: Dishwasher, Disposal, Dryer, Electric Water Heater, Range, Refrigerator, Washer
      • Laundry: Inside
      Features
      • Eating Space In Kitchen, Thermostat
      • Flooring: Carpet, Laminate
      • Has fireplace: No
      Interior area
      • Total structure area: 2,058
      • Total interior livable area: 1,515 sqft

      Property

      Parking
      • Total spaces: 2
      • Parking features: Garage - Attached
      • Attached garage spaces: 2
      Features
      • Levels: One
      • Stories: 1
      • Patio & porch: Front Porch, Rear Porch
      • Exterior features: Awning(s), Storage
      Lot
      • Size: 6,277 Square Feet
      • Dimensions: 50 x 125
      Details
      • Additional structures: Shed(s)
      • Parcel number: 233002152500002100
      • Zoning: R-1
      • Special conditions: None

      Construction

      Type & style
      • Home type: SingleFamily
      • Property subtype: Single Family Residence
      Materials
      • Stucco
      • Foundation: Block
      • Roof: Shingle
      Condition
      • Completed
      • New construction: No
      • Year built: 2020

      Utilities & green energy

      • Sewer: Public Sewer
      • Water: None
      • Utilities for property: Public

      Community & HOA

      Community
      • Pet fee: $0 monthly
      • Subdivision: BRYAN & SWEATS ADD
      HOA
      • Has HOA: No
      Location
      • Region: Mulberry

      Financial & listing details

      • Price per square foot: $184/sqft
      • Tax assessed value: $237,790
      • Annual tax amount: $3,944
      • Date on market: 6/23/2026
      • Cumulative days on market: 23 days
      • Listing terms: Cash,Conventional,FHA,VA Loan
      • Ownership: Fee Simple
      • Total actual rent: 0
      • Road surface type: Paved

        Estimated market value

        Not available

        Estimated sales range

        Not available

        Not available

        Price history

        DateEventPrice
        6/23/2026Listed for sale$278,900+0.3%$184/sqft
        Source: Stellar MLS #A4697853 Report a problem
        6/19/2026Listing removed--
        Source: Owner Report a problem
        6/15/2026Listed for sale$278,000+40.8%$183/sqft
        Source: Owner Report a problem
        7/12/2024Listing removed$197,500-0.5%$130/sqft
        Source: Stellar MLS #P4916167 Report a problem
        7/14/2021Sold$198,500+0.5%$131/sqft
        Source: Public Record Report a problem
        6/19/2021Pending sale$197,500$130/sqft
        Source: Stellar MLS #P4916167 Report a problem
        6/16/2021Listed for sale$197,500+1711.9%$130/sqft
        Source: Stellar MLS #P4916167 Report a problem
        4/12/2017Sold$10,900-8.4%$7/sqft
        Source: Public Record Report a problem
        3/10/2017Pending sale$11,900$8/sqft
        Source: Coldwell Banker Residential Real Estate - Lakeland #L4716577 Report a problem
        10/4/2016Listed for sale$11,900+296.7%$8/sqft
        Source: COLDWELL BANKER RESIDENTIAL RE #L4716577 Report a problem
        9/20/2016Sold$3,000-96.7%$2/sqft
        Source: Public Record Report a problem
        6/9/2016Listing removed--
        Source: Auction.com Report a problem
        5/21/2016Listed for sale--
        Source: Auction.com Report a problem
        10/2/2006Sold$90,100$59/sqft
        Source: Public Record Report a problem

        Public tax history

        YearProperty taxesTax assessment
        2025$3,504 -21.4%$237,790 -1.3%
        2024$4,458 +4.9%$240,807 +6.2%
        2023$4,249 -0.6%$226,739 +0.2%
        2022$4,273 +49%$226,364 +53.3%
        2021$2,867 +3160.1%$147,614 +3180.3%
        2020$88 -2.1%$4,500
        2019$90 -34.8%$4,500 +3.4%
        2018$138 +1.6%$4,350 +4.8%
        2017$136 -77.8%$4,150 -85.9%
        2016$611 +0.5%$29,513 +6.1%
        2015$608 -18.9%$27,805 +10%
        2014$750 +40.7%$25,277 +10%
        2013$533 0%$22,979 +2%
        2012$533 -12.2%$22,538 -11.5%
        2011$607 -40.6%$25,479 -39.8%
        2010$1,022 -26.3%$42,293 -24%
        2009$1,387 -10.2%$55,678 -16.5%
        2008$1,544 $66,652
        2007-- --
        2006$1,485 --
        2005-- --
        2004-- --
        2003$645 +3725.6%$25,650 0%
        2002$17 -97.1%$25,660 +13.9%
        2001$576 $22,520
        Find assessor info on the county website

        Monthly payment

        Est. payment

        Payment breakdown

        Explore the cost of this home by adjusting the details. Changes won't be saved.
        All calculations are estimates and provided by Zillow, Inc. for informational purposes only. Actual amounts may vary.
        HOA fees may include property taxes on listings classified as Co-Ops. Contact the listing agent and/or owner for fee details.
        Mortgage interest rates are dependent on a number of factors, including credit score, down payment, and repayment length. Interest rate data provided by Zillow Group Marketplace, Inc. as of 1/1/1970 from various mortgage lenders with which we have lead or other similar arrangements; the Estimated Payment is an average of those rates.
        See how much you could borrow to make a competitive offer.

        Climate risks

        Neighborhood: 33860

        Getting around

        47 / 100
        Car-Dependent
        55 / 100
        Bikeable

        Nearby schools

        GreatSchools rating

        A local agent can set up tours, give advice and negotiate with sellers.

        Browse local experts

        Similar homes