Turn-Key Dream Home in Coveted La Bon Vie Subdivision. Welcome to your dream home in the exclusive, gated La Bon Vie community in Upper Lafayette! This meticulously maintained, move-in ready residence offers timeless style, thoughtful upgrades, and designer finishes throughout--truly a home where every detail has been carefully curated. From the charming front porch to the inviting curb appeal, this classic two-story home welcomes guests with warmth and elegance. Step inside to a light-filled foyer that opens to spacious living areas featuring engineered hardwood floors, soaring ceilings, and a gas fireplace with a striking herringbone surround. Built-in banquettes add style and function to the space, making it perfect for gatherings. The formal dining room, currently being used as a playroom, offers abundant built-in storage and versatility to suit your lifestyle. The heart of the home is the open kitchen and keeping area, complete with a large center island, ample cabinetry, and additional banquette seating. A newly added butler's pantry provides even more storage and prep space--ideal for entertaining. The primary suite is a luxurious retreat, showcasing a custom marble-tiled shower, a separate soaking tub, dual vanities with a knee space, and a spacious walk-in closet. Also on the main floor is a guest bedroom and a full hall bath for added convenience. Upstairs, discover balcony access and a whimsical ''princess room'' with an oversized closet, plus a versatile bonus room perfect for work or play. A fourth bedroom offers generous storage and leads to another bonus space--currently used as a ''sports room'' complete with a putting green! Out back, enjoy tranquil views of the pond from your covered porch. An extended concrete patio in both the backyard and side yard offers plenty of space for outdoor entertaining. Additional exterior features include upgraded gutters, walking trails and ponds for fishing. Located in Flood Zone X with no history of flooding.
Sold
Price Unknown
307 Nantere Ln, Lafayette, LA 70507
4beds
2,747sqft
Single Family Residence
Built in 2013
6,098 Square Feet Lot
$491,100 Zestimate®
$--/sqft
$2,856 Estimated rent
Home value
$491,100
$457,000 - $530,000
$2,856/mo
Zestimate® history
Owner options
List your home for rent
$2,856/mo
Rent Zestimate®
Find your next renter with Zillow Rental Manager. Plus, with online applications, you can quickly screen prospective tenants – for free.
$2,856/mo
Rent Zestimate®
Refinance and save
$100/mo
Est. payment
Refinancing to a lower rate could help reduce your monthly payments and save thousands over the life of the loan.
$100/mo
Est. payment
Explore your selling options
Work with a Zillow partner agent
Leverage their expertise and Zillow's premium Showcase listings to get your home seen by more buyers.
Get startedList with your own agent
Get your home in front of millions of buyers by listing it on Zillow.
Learn how to do itSell it yourself
Take full control of how buyers see your home on Zillow by listing For Sale by Owner (FSBO).
List your homeWhat's special
Inviting curb appealBuilt-in banquettesLight-filled foyerPrimary suiteAmple cabinetryPonds for fishingUpgraded gutters
Zillow last checked:
Listing updated:
Listed by:
Arla Slaughter 337-344-5263,
Compass
Source: RAA,MLS#: 2500001769
Facts & features
Interior
Bedrooms & bathrooms
- Bedrooms: 4
- Bathrooms: 3
- Full bathrooms: 3
Heating
- Central, Electric, Zoned
Cooling
- Multi Units, Central Air, Zoned
Appliances
- Included: Dishwasher, Electric Cooktop, Microwave, Electric Stove Con
- Laundry: Electric Dryer Hookup, Washer Hookup
Features
- High Ceilings, Bookcases, Built-in Features, Crown Molding, Double Vanity, Kitchen Island, Separate Shower, Walk-in Pantry, Walk-In Closet(s), Stone Counters, Quartz Counters
- Flooring: Carpet, Tile, Wood Laminate
- Windows: Window Treatments, Double Pane Windows
- Number of fireplaces: 1
- Fireplace features: 1 Fireplace, Gas Log, Ventless
Interior area
- Total interior livable area: 2,747 sqft
Property
Parking
- Total spaces: 2
- Parking features: Attached, Garage, Garage Faces Rear
- Garage spaces: 2
- Has uncovered spaces: Yes
Features
- Stories: 2
- Patio & porch: Covered, Open
- Exterior features: Balcony, Lighting
- Fencing: Other,Partial,Wood
- Has view: Yes
- View description: Water
- Has water view: Yes
- Water view: Water
- Waterfront features: Waterfront, Pond, Walk To
Lot
- Size: 6,098 Square Feet
- Dimensions: 48 x 128.50
- Features: 0 to 0.5 Acres, Views, Waterfront
Details
- Parcel number: 6133479
- Special conditions: Arms Length
Construction
Type & style
- Home type: SingleFamily
- Architectural style: French,Traditional
- Property subtype: Single Family Residence
Materials
- HardiPlank Type, Stucco, Frame
- Foundation: Slab
- Roof: Composition
Condition
- Resale
- Year built: 2013
Utilities & green energy
- Electric: Elec: City
- Sewer: Public Sewer
- Utilities for property: Propane
Community & HOA
Community
- Features: Gated
- Subdivision: La Bon Vie
HOA
- Has HOA: Yes
- Amenities included: Management
- Services included: Accounting, Repairs/Maintenance
- HOA fee: $100 monthly
Location
- Region: Lafayette
Financial & listing details
- Tax assessed value: $318,900
- Annual tax amount: $3,355
- Date on market: 7/29/2025
- Exclusions: Other - See Remarks
- Electric utility on property: Yes
Price history
| Date | Event | Price |
|---|---|---|
| 10/20/2025 | Sold | -- |
Source:  RAA #2500001769 Report a problem RAA #2500001769 Report a problem | ||
| 9/18/2025 | Pending sale | $500,000$182/sqft |
Source: RAA #2500001769 Report a problem | ||
| 7/29/2025 | Listed for sale | $500,000$182/sqft |
Source: RAA #2500001769 Report a problem | ||
| 6/20/2011 | Sold | -- |
Source: Public Record Report a problem | ||
Public tax history
| Year | Property taxes | Tax assessment |
|---|---|---|
| 2024 | $3,355 +4.3% | $31,890 +3.7% |
| 2023 | $3,216 0% | $30,751 |
| 2022 | $3,218 -0.3% | $30,751 |
| 2021 | $3,228 +0.3% | $30,751 |
| 2020 | $3,218 +4.3% | $30,751 |
| 2019 | $3,086 -1.7% | $30,751 |
| 2018 | $3,138 +25.4% | $30,751 |
| 2017 | $2,503 | $30,751 |
| 2015 | $2,503 +0.1% | $30,751 -26.9% |
| 2013 | $2,502 +769.9% | $42,043 +1135.5% |
| 2011 | $288 -26.4% | $3,403 -26.5% |
| 2010 | $391 -17.5% | $4,630 |
| 2008 | $473 -0.5% | $4,630 |
| 2006 | $476 | $4,630 |
Find assessor info on the county website
Neighborhood: 70507
Nearby homes
- $509,3004 bd4 ba2.8k sqft309 Nanterre Lane, Lafayette, LA 70507Off Market
- $481,300-- bd-- ba2.8k sqft309 Nantere Ln, Lafayette, LA 70507Off Market
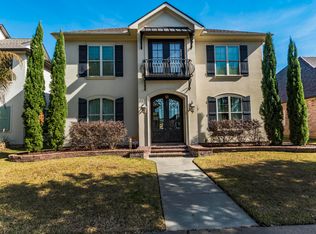
- $324,900-- bd-- ba1.8k sqft305 Nantere Ln, Lafayette, LA 70507Off Market
- $38,7305,224 sqft312 Nantere Ln, Lafayette, LA 70507Off Market
- $34,0306,192 sqft311 Nantere Ln, Lafayette, LA 70507Off Market
- $35,1306,098 sqft303 Nanterre Ln, Lafayette, LA 70507Off Market
- $727,100-- bd-- ba3.5k sqft311 Nantere Ln, Lafayette, LA 70507Off Market
- $33,3106,063 sqft313 Nantere Ln, Lafayette, LA 70507Off Market
Nearby schools
GreatSchools rating
- 6/10Live Oak Elementary SchoolGrades: PK-5Distance: 0.7 mi
- 3/10Carencro Middle SchoolGrades: 5-8Distance: 2.5 mi
- 5/10Carencro High SchoolGrades: 9-12Distance: 0.3 mi
Schools provided by the listing agent
- Elementary: Live Oak
- Middle: Carencro
- High: Carencro
Source: RAA. This data may not be complete. We recommend contacting the local school district to confirm school assignments for this home.
Sell for more on Zillow
Get a Zillow Showcase℠ listing at no additional cost and you could sell for .
$491,100
2% more
+$9,822
With Zillow Showcase(estimated)
$500,922
Sell for more on Zillow
Get a Zillow Showcase℠ listing at no additional cost and you could sell for .
$491,100
2% more
+$9,822
With Zillow Showcase(estimated)
$500,922
- Louisiana
- Lafayette Parish
- Lafayette
- 70507
- 307 Nantere Ln
