Skip main navigation
Closed
Street View
  • $765,000

    307 Neill Ave, Nashville, TN 37206

    4beds
    2,176sqft
    Single Family Residence, Residential
    Built in 1925
    8,712 Square Feet Lot
    $765,700 Zestimate®
    $352/sqft
    $4,845 Estimated rent

    Home value

    $765,700

    $727,000 - $804,000

    $4,845/mo

    Zestimate® history
    Loading
    Loading...

    Owner options

    List your home for rent

    $4,845/mo

    Rent Zestimate®

    Find your next renter with Zillow Rental Manager. Plus, with online applications, you can quickly screen prospective tenants – for free.

    Learn more

    $4,845/mo

    Rent Zestimate®

    Refinance and save

    $4,456/mo

    Est. payment

    Refinancing to a lower rate could help reduce your monthly payments and save thousands over the life of the loan.

    See today's rates

    $4,456/mo

    Est. payment

    Explore your selling options

    Work with a Zillow partner agent

    Leverage their expertise and Zillow's premium Showcase listings to get your home seen by more buyers.

    Get started

    List with your own agent

    Get your home in front of millions of buyers by listing it on Zillow.

    Learn how to do it

    Sell it yourself

    Take full control of how buyers see your home on Zillow by listing For Sale by Owner (FSBO).

    List your home

    What's special

    Alley accessCharming and spacious homeDetailed trimBeautifully renovated and restoredLarge level lotExposed brickGreat natural light throughout
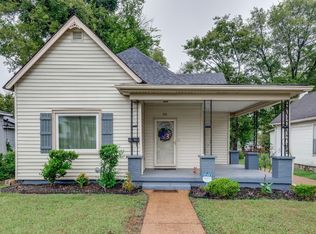
    Historic East Nashville Living with Modern Updates. What a find! This charming and spacious home sits right in the heart of East Nashville. A true single family home, not an HPR, this property offers space, character, and a large level lot in one of Nashville’s most loved neighborhoods. Beautifully renovated and restored over time, the home blends historic charm with thoughtful modern updates and a layout that actually lives well. The property also offers alley access with the opportunity to add a garage, a DADU, a pool, or additional off street parking, giving you flexibility, functionality, and long term upside. Inside, the home is full of warmth and personality with two beautiful gas fireplaces, exposed brick, detailed trim, and great natural light throughout. The layout gives you open, comfortable living while still offering defined spaces where you want them. The setup includes a flexible fourth bedroom or dedicated home office, giving you options for guests, work, or additional living space. You will fall in love with the oversized back deck overlooking the huge, level, fully fenced yard. It’s a rare setup in this area with real space to entertain, expand, or simply enjoy. LOCATION: This location puts you right in the middle of some of East Nashville’s best spots. Walk to The Waymore’s Guest House and Casual Club, Hot Yoga East Nashville, Lulu Nashville, and other local favorites like Mas Tacos Por Favor, Lyra, Pelican & Pig, and Dose Coffee. You’re also just minutes from Five Points and Shelby Park, giving you access to both the energy of the neighborhood and some of the best green space in the city. Downtown Nashville is approximately 10 minutes away, and Nashville International Airport is approximately 15 minutes away.

    Zillow last checked:

    Listing updated:

    Listed by:

    Staria Clark 615-983-0370,

    Compass Tennessee, LLC

    Bought with:

    Jordyn Hollingsworth, 372700

    Compass Tennessee, LLC

    Source: RealTracs MLS as distributed by MLS GRID,MLS#: 3182468MLS Logo

    Facts & features

    Interior

    Bedrooms & bathrooms
    • Bedrooms: 4
    • Bathrooms: 3
    • Full bathrooms: 3
    • Main level bedrooms: 1
    Bedroom 1
    • Features: Walk-In Closet(s)
    • Level: Walk-In Closet(s)
    • Area: 264 Square Feet
    • Dimensions: 22x12
    Primary bathroom
    • Features: Double Vanity
    • Level: Double Vanity
    Dining room
    • Features: Other
    • Level: Other
    • Area: 169 Square Feet
    • Dimensions: 13x13
    Kitchen
    • Features: Pantry
    • Level: Pantry
    • Area: 121 Square Feet
    • Dimensions: 11x11
    Living room
    • Area: 156 Square Feet
    • Dimensions: 13x12
    Heating
    • Central
    Cooling
    • Ceiling Fan(s), Electric
    Appliances
    • Included: Gas Oven, Oven, Gas Range, Range, Refrigerator, Stainless Steel Appliance(s)
    Features
    • Flooring: Carpet, Wood
    • Basement: Crawl Space
    • Number of fireplaces: 2
    • Fireplace features: Den, Gas, Living Room
    Interior area
    • Total structure area: 2,176
    • Total interior livable area: 2,176 sqft
    • Finished area above ground: 2,176

    Property

    Parking
    • Parking features: Alley Access, On Street
    • Has uncovered spaces: Yes
    Features
    • Levels: Two
    • Stories: 2
    • Patio & porch: Porch, Covered, Deck
    • Fencing: Back Yard
    Lot
    • Size: 8,712 Square Feet
    • Dimensions: 50 x 170
    • Features: Cleared, Level
    • Topography: Cleared,Level
    Details
    • Parcel number: 08212006800
    • Special conditions: Standard

    Construction

    Type & style
    • Home type: SingleFamily
    • Property subtype: Single Family Residence, Residential
    Materials
    • Other
    Condition
    • New construction: No
    • Year built: 1925

    Utilities & green energy

    • Sewer: Public Sewer
    • Water: Public
    • Utilities for property: Electricity Available, Water Available

    Community & HOA

    Community
    • Subdivision: Maxwell Heights
    HOA
    • Has HOA: No
    Location
    • Region: Nashville

    Financial & listing details

    • Price per square foot: $352/sqft
    • Tax assessed value: $728,600
    • Annual tax amount: $5,650
    • Date on market: 4/24/2026
    • Electric utility on property: Yes

    Price history

    DateEventPrice
    6/22/2026Sold$765,000-1.3%$352/sqft
    Source: RealTracs MLS as distributed by MLS GRID #3182468 Report a problem
    5/6/2026Contingent$775,000$356/sqft
    Source: RealTracs MLS as distributed by MLS GRID #3182468 Report a problem
    4/24/2026Listed for sale$775,000-81.8%$356/sqft
    Source: RealTracs MLS as distributed by MLS GRID #3182468 Report a problem
    8/17/2016Sold$4,249,000+881.5%$1,953/sqft
    Source: Public Record Report a problem
    7/21/2016Price change$432,900-2.3%$199/sqft
    Source: RE/MAX Elite #1734917 Report a problem
    7/6/2016Price change$442,900-2.6%$204/sqft
    Source: RE/MAX Elite #1734917 Report a problem
    6/2/2016Listed for sale$454,900+867.9%$209/sqft
    Source: RE/MAX Elite #1734917 Report a problem
    11/18/2013Sold$47,000$22/sqft
    Source: Public Record Report a problem

    Public tax history

    YearProperty taxesTax assessment
    2025$5,126 +17.4%$182,150 +35.7%
    2024$4,367 $134,200
    2023$4,367 $134,200
    2022$4,367 -1%$134,200
    2021$4,413 +3.2%$134,200 +32.4%
    2020$4,277 +33.8%$101,325
    2019$3,197 $101,325
    2018$3,197 0%$101,325
    2017$3,197 $101,325 +545.4%
    2016$3,197 +35.4%$15,700
    2015$2,362 +233.1%$15,700
    2014$709 $15,700
    2013-- $15,700 +1.9%
    2012-- $15,400
    2011-- $15,400
    2010-- $15,400
    2009-- $15,400 +18.9%
    2008-- $12,950
    2007-- $12,950
    2006-- --
    2005-- --
    2004-- --
    2003-- --
    2002-- --
    2001-- --
    2000-- --
    Find assessor info on the county website

    Neighborhood: 37206

    Nearby schools

    GreatSchools rating
    Schools provided by the listing agent
    • Elementary: Ross Elementary
    • Middle: Stratford STEM Magnet School Lower Campus
    • High: Stratford STEM Magnet School Upper Campus

    Source: RealTracs MLS as distributed by MLS GRID. This data may not be complete. We recommend contacting the local school district to confirm school assignments for this home.

    Get a cash offer in 3 minutes
    Find out how much your home could sell for in as little as 3 minutes with a no-obligation cash offer.
    Estimated market value
    $765,700
    Get a cash offer in 3 minutes
    Find out how much your home could sell for in as little as 3 minutes with a no-obligation cash offer.
    Estimated market value
    $765,700