Welcome to 307 New York Ave! This charming brick Cape Cod has been thoughtfully renovated from top to bottom and features four bedrooms three full bathrooms and over 3,000 sf of finished space. This home presents a rare offering that will appeal to many (think resale). Straight to the bullet points: first floor primary with en-suite and walk-in closet, main level laundry, 6+ car driveway, 2+ car garage(w/ upper-level workshop /studio/storage), finished basement, and to boot, it’s all fully updated to suit the most discerning buyer. The kitchen is a showstopper boasting stylish quartz countertops carefully selected to complement the hardware, fixtures, and backsplash. Guests will love the elegant farmhouse sink which completes the island with seating for four. Enjoy warm southern exposure throughout the home, with natural light gleaming across the recently refinished hardwood floors. Recessed lighting has been added on every level, along with new fixtures, flooring, doors, and windows. The finished basement offers a spacious family room with LVP flooring and an ambient electric fireplace, plus a versatile recreation area ideal for a home office, gym, or playroom. The exterior has been equally well attended to with paver walkway entry, back patio, and professional landscaping. This home is sure to draw the attention of many, don’t wait to tour 307 New York Ave.
Sold for $500,000
$500,000
307 New York Ave, Claymont, DE 19703
4beds
3,187sqft
Single Family Residence
Built in 1960
9,583 Square Feet Lot
$504,400 Zestimate®
$157/sqft
$3,124 Estimated rent
Home value
$504,400
$454,000 - $560,000
$3,124/mo
Zestimate® history
Owner options
List your home for rent
$3,124/mo
Rent Zestimate®
Find your next renter with Zillow Rental Manager. Plus, with online applications, you can quickly screen prospective tenants – for free.
$3,124/mo
Rent Zestimate®
Refinance and save
$3,069/mo
Est. payment
Refinancing to a lower rate could help reduce your monthly payments and save thousands over the life of the loan.
$3,069/mo
Est. payment
Explore your selling options
Work with a Zillow partner agent
Leverage their expertise and Zillow's premium Showcase listings to get your home seen by more buyers.
Get startedList with your own agent
Get your home in front of millions of buyers by listing it on Zillow.
Learn how to do itSell it yourself
Take full control of how buyers see your home on Zillow by listing For Sale by Owner (FSBO).
List your homeWhat's special
Fully updatedMain level laundryProfessional landscapingElegant farmhouse sinkCharming brick cape codAmbient electric fireplacePaver walkway entry
Zillow last checked:
Listing updated:
Listed by:
Travis Dorman 302-841-3446,
RE/MAX Elite
Bought with:
Jonathan Park, RA-0020901
RE/MAX Edge
Source: Bright MLS,MLS#: DENC2100090
Facts & features
Interior
Bedrooms & bathrooms
- Bedrooms: 4
- Bathrooms: 3
- Full bathrooms: 3
- Main level bathrooms: 2
- Main level bedrooms: 2
Basement
- Description: Percent Finished: 80.0
- Area: 1149
Heating
- Forced Air, Natural Gas
Cooling
- Central Air, Electric
Appliances
- Included: Stainless Steel Appliance(s), Gas Water Heater
- Laundry: Main Level
Features
- Additional Stairway, Bathroom - Stall Shower, Ceiling Fan(s), Dining Area, Entry Level Bedroom, Open Floorplan, Kitchen Island, Primary Bath(s), Recessed Lighting, Upgraded Countertops, Walk-In Closet(s), Dry Wall
- Flooring: Hardwood, Luxury Vinyl, Wood
- Windows: Replacement, Double Pane Windows
- Basement: Drainage System,Full,Partially Finished,Rear Entrance,Interior Entry
- Has fireplace: No
Interior area
- Total structure area: 3,476
- Total interior livable area: 3,187 sqft
- Finished area above ground: 2,327
- Finished area below ground: 860
Property
Parking
- Total spaces: 8
- Parking features: Storage, Garage Faces Front, Garage Door Opener, Inside Entrance, Asphalt, Driveway, Attached
- Attached garage spaces: 2
- Uncovered spaces: 6
- Details: Garage Sqft: 1056
Accessibility
- Accessibility features: None
Features
- Levels: Three
- Stories: 3
- Pool features: None
Lot
- Size: 9,583 Square Feet
- Dimensions: 95.00 x 51.00
Details
- Additional structures: Above Grade, Below Grade
- Parcel number: 06083.00344
- Zoning: NC6.5
- Special conditions: Standard
Construction
Type & style
- Home type: SingleFamily
- Architectural style: Cape Cod
- Property subtype: Single Family Residence
Materials
- Brick
- Foundation: Block, Concrete Perimeter
- Roof: Architectural Shingle,Asphalt
Condition
- Excellent
- New construction: No
- Year built: 1960
- Major remodel year: 2026
Utilities & green energy
- Electric: Circuit Breakers
- Sewer: Public Sewer
- Water: Public
Community & HOA
Community
- Subdivision: Claymont Addition
HOA
- Has HOA: No
Location
- Region: Claymont
Financial & listing details
- Price per square foot: $157/sqft
- Tax assessed value: $240,100
- Annual tax amount: $2,097
- Date on market: 4/9/2026
- Listing agreement: Exclusive Right To Sell
- Listing terms: Cash,Conventional,FHA,VA Loan
- Inclusions: Ref. (2) W / D
- Ownership: Fee Simple
Price history
| Date | Event | Price |
|---|---|---|
| 5/22/2026 | Sold | $500,000+5.3%$157/sqft |
Source:  Bright MLS #DENC2100090 Report a problem Bright MLS #DENC2100090 Report a problem | ||
| 4/12/2026 | Pending sale | $475,000$149/sqft |
Source: Bright MLS #DENC2100090 Report a problem | ||
| 4/9/2026 | Listed for sale | $475,000+88.5%$149/sqft |
Source: Bright MLS #DENC2100090 Report a problem | ||
| 12/30/2025 | Sold | $252,000+26.1%$79/sqft |
Source: Bright MLS #DENC2094138 Report a problem | ||
| 12/15/2025 | Pending sale | $199,900$63/sqft |
Source: Bright MLS #DENC2094138 Report a problem | ||
| 12/10/2025 | Listing removed | $199,900$63/sqft |
Source:  Long & Foster Broker Feed #DENC2094138 Report a problem Long & Foster Broker Feed #DENC2094138 Report a problem | ||
| 12/4/2025 | Listed for sale | $199,900$63/sqft |
Source: Bright MLS #DENC2094138 Report a problem | ||
Public tax history
| Year | Property taxes | Tax assessment |
|---|---|---|
| 2025 | -- | $413,100 +546.5% |
| 2024 | $1,675 +13.4% | $63,900 |
| 2023 | $1,477 -1.7% | $63,900 |
| 2022 | $1,503 -6.1% | $63,900 |
| 2021 | $1,601 0% | $63,900 |
| 2020 | $1,602 +0.1% | $63,900 |
| 2019 | $1,600 +6.5% | $63,900 |
| 2017 | $1,503 | $63,900 |
| 2016 | -- | $63,900 |
| 2015 | -- | $63,900 |
| 2014 | -- | $63,900 |
| 2013 | -- | $63,900 |
| 2012 | -- | $63,900 |
| 2011 | -- | $63,900 |
| 2010 | -- | $63,900 |
| 2009 | -- | $63,900 |
| 2008 | -- | $63,900 |
| 2007 | -- | $63,900 |
| 2006 | -- | $63,900 |
| 2005 | -- | $63,900 |
| 2004 | -- | $63,900 |
| 2003 | -- | $63,900 |
| 2002 | -- | $63,900 +0.5% |
| 2001 | -- | $63,600 |
Find assessor info on the county website
Neighborhood: 19703
Nearby homes
- $316,4003 bd1 ba1.1k sqft305 New York Ave, Claymont, DE 19703Off Market
- $57,900-- bd-- ba-- sqft305 New York Ave, Claymont, DE 19703Off Market
- $350,0005 bd2 ba2.1k sqft309 New York Ave, Claymont, DE 19703Sold
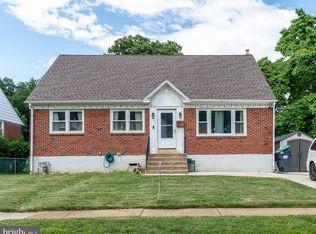
- $285,2003 bd1 ba1.2k sqft208 Pennsylvania Ave, Claymont, DE 19703Off Market
- $250,0002 bd1 ba775 sqft206 Pennsylvania Ave, Claymont, DE 19703Sold
- $270,1003 bd1 ba1.4k sqft300 Pennsylvania Ave, Claymont, DE 19703Off Market
- $275,1003 bd1 ba1.2k sqft204 Pennsylvania Ave, Claymont, DE 19703Off Market
- $295,1003 bd1 ba1.1k sqft306 New York Ave, Claymont, DE 19703Off Market
Nearby schools
GreatSchools rating
- 9/10Claymont Elementary SchoolGrades: K-5Distance: 0.5 mi
- 6/10Talley Middle SchoolGrades: 6-8,12Distance: 1.7 mi
- 9/10Brandywine High SchoolGrades: 9-12Distance: 2.7 mi
Schools provided by the listing agent
- District: Brandywine
Source: Bright MLS. This data may not be complete. We recommend contacting the local school district to confirm school assignments for this home.
Get a cash offer in 3 minutes
Find out how much your home could sell for in as little as 3 minutes with a no-obligation cash offer.
Estimated market value
$504,400
Get a cash offer in 3 minutes
Find out how much your home could sell for in as little as 3 minutes with a no-obligation cash offer.
Estimated market value
$504,400
- Delaware
- New Castle County
- Claymont
- 19703
- 307 New York Ave
Nearby cities
Nearby zip codes
Other Claymont Topics
