Price just adjusted!! Welcome home to this charming, well-maintained property offering over 1,560 square feet of comfortable living space! Featuring three bedrooms, one and a half baths, and charming vintage features, this home is full of warmth and flexibility. Inside, you’ll love the original hardwood floors, wood-burning fireplace (sold As-Is), glass pane french doors, nostalgic glass doorknobs, spacious basement with utility sink and laundry, and a walk-up attic. The home also offers brand new appliances to include dishwasher, stove, washer/dryer and refrigerator, as well as new kitchen countertops, and freshly painted white cabinets with new black knobs. And for added affordability, a new roof was just installed in May '26, plus new carpet in the bedrooms, and the dual zone HVAC systems were replaced in '24. The majority of the windows have also been replaced (estimated to have been done around 2005). Step outside to enjoy the inviting brick front porch and the added ease of off-street parking (parking pad is shared with the neighbor, but you can fit one car off-street). The fully fenced-in backyard offers private outdoor living space! Conveniently located just blocks from downtown Salisbury, you’ll be close to local dining, parks, shopping, and the scenic Johnson Pond along Lakeside Dr. Also steps away is the Johnson Lake neighborhood playground. Call to schedule your private showing before this lovely home is gone!
For sale
Price cut: $10K (6/18)
$229,900
307 New York Ave, Salisbury, MD 21801
3beds
1,562sqft
:
Get pre-qualified$1,545/mo
Single Family Residence
Built in 1925
3,663 Square Feet Lot
$228,400 Zestimate®
$147/sqft
$-- HOA
What's special
Wood-burning fireplaceGlass pane french doorsOff-street parkingWalk-up atticOriginal hardwood floorsNostalgic glass doorknobsNew kitchen countertops
- 61 days |
- 434 |
- 42 |
Zillow last checked:
Listing updated:
Listed by:
Lauren Bunting 410-422-9899,
Keller Williams Realty Delmarva 4105246400,
Co-Listing Agent: Katherine Deckenback 301-514-4995,
Keller Williams Realty Delmarva
Source: Bright MLS,MLS#: MDWC2022902
Facts & features
Interior
Bedrooms & bathrooms
- Bedrooms: 3
- Bathrooms: 2
- Full bathrooms: 1
- 1/2 bathrooms: 1
- Main level bathrooms: 1
Basement
- Area: 736
Heating
- Forced Air, Electric, Natural Gas
Cooling
- Central Air, Electric
Appliances
- Included: Dishwasher, Dryer, Oven/Range - Electric, Refrigerator, Washer, Water Heater, Electric Water Heater
- Laundry: In Basement, Dryer In Unit, Washer In Unit
Features
- Attic, Bathroom - Tub Shower, Ceiling Fan(s), Floor Plan - Traditional, Formal/Separate Dining Room
- Flooring: Hardwood, Carpet, Ceramic Tile, Wood
- Doors: Storm Door(s)
- Basement: Other
- Number of fireplaces: 1
- Fireplace features: Wood Burning
Interior area
- Total structure area: 2,298
- Total interior livable area: 1,562 sqft
- Finished area above ground: 1,562
- Finished area below ground: 0
Property
Parking
- Total spaces: 1
- Parking features: Concrete, Driveway
- Uncovered spaces: 1
Accessibility
- Accessibility features: None
Features
- Levels: Two
- Stories: 2
- Patio & porch: Porch, Brick
- Exterior features: Sidewalks
- Pool features: None
- Fencing: Full,Back Yard
Lot
- Size: 3,663 Square Feet
- Features: Cleared
Details
- Additional structures: Above Grade, Below Grade
- Parcel number: 2309056076
- Zoning: R8
- Special conditions: Standard
Construction
Type & style
- Home type: SingleFamily
- Architectural style: Colonial
- Property subtype: Single Family Residence
Materials
- Frame, Vinyl Siding, Stick Built
- Foundation: Block, Brick/Mortar
- Roof: Architectural Shingle
Condition
- New construction: No
- Year built: 1925
Utilities & green energy
- Sewer: Public Sewer
- Water: Public
- Utilities for property: Cable Connected
Community & HOA
Community
- Subdivision: None Available
HOA
- Has HOA: No
Location
- Region: Salisbury
- Municipality: Salisbury
Financial & listing details
- Price per square foot: $147/sqft
- Tax assessed value: $156,700
- Annual tax amount: $2,716
- Date on market: 5/23/2026
- Listing agreement: Exclusive Right To Sell
- Exclusions: Staging Items: Items On Mantel Above Fireplace; Candles / Holder On Floor In Front Of Fireplace; Mat At Front Door.
- Ownership: Fee Simple
Estimated market value
$228,400
$217,000 - $240,000
$1,884/mo
Price history
| Date | Event | Price |
|---|---|---|
| 7/11/2026 | Listed for sale | $229,900$147/sqft |
Source:  Bright MLS #MDWC2022902 Report a problem Bright MLS #MDWC2022902 Report a problem | ||
| 7/3/2026 | Pending sale | $229,900$147/sqft |
Source: Bright MLS #MDWC2022902 Report a problem | ||
| 6/18/2026 | Price change | $229,900-4.2%$147/sqft |
Source: Bright MLS #MDWC2022902 Report a problem | ||
| 5/23/2026 | Listed for sale | $239,900+54.9%$154/sqft |
Source: Bright MLS #MDWC2022902 Report a problem | ||
| 6/4/2010 | Listing removed | $154,900$99/sqft |
Source: ERA Bill Martin and Assoc. Inc. #463537 Report a problem | ||
| 4/17/2010 | Price change | $154,900-2.6%$99/sqft |
Source: ERA Bill Martin and Assoc. Inc. #463537 Report a problem | ||
| 1/23/2010 | Listed for sale | $159,000+119.3%$102/sqft |
Source: Bill Martin And Associates #463537 Report a problem | ||
| 4/19/2001 | Sold | $72,500$46/sqft |
Source: Public Record Report a problem | ||
Public tax history
| Year | Property taxes | Tax assessment |
|---|---|---|
| 2025 | $1,281 -46.9% | $138,900 +14.7% |
| 2024 | $2,412 +6.6% | $121,100 +8.6% |
| 2023 | $2,264 +11% | $111,467 -8% |
| 2022 | $2,039 +9.3% | $121,100 +31.3% |
| 2021 | $1,866 +0.5% | $92,200 +0.5% |
| 2020 | $1,857 +0.2% | $91,767 -0.5% |
| 2019 | $1,854 +0.2% | $92,200 +1.4% |
| 2018 | $1,850 +2.8% | $90,900 +6.4% |
| 2017 | $1,799 -11.4% | $85,467 +6.8% |
| 2016 | $2,031 | $80,033 +7.3% |
| 2015 | $2,031 | $74,600 |
| 2014 | $2,031 | $74,600 |
| 2013 | -- | $74,600 -37.8% |
| 2012 | -- | $120,000 |
| 2011 | -- | $120,000 |
| 2010 | -- | $120,000 -25.8% |
| 2009 | -- | $161,820 +21.5% |
| 2008 | -- | $133,220 +27.3% |
| 2007 | -- | $104,620 +37.6% |
| 2006 | -- | $76,020 |
| 2005 | -- | $76,020 |
| 2004 | -- | $76,020 -2.9% |
| 2003 | -- | $78,260 +1.5% |
| 2002 | -- | $77,100 +1.5% |
| 2001 | -- | $75,940 |
Find assessor info on the county website
Monthly payment
Est. payment
Payment breakdown
Explore the cost of this home by adjusting the details. Changes won't be saved.Climate risks
Neighborhood: 21801
Nearby schools
GreatSchools rating
- 6/10North Salisbury Elementary SchoolGrades: 3-5Distance: 0.4 mi
- 6/10Salisbury Middle SchoolGrades: 6-8Distance: 0.6 mi
- 2/10Wicomico High SchoolGrades: 9-12Distance: 1.3 mi
Schools provided by the listing agent
- District: Wicomico County Public Schools
Source: Bright MLS. This data may not be complete. We recommend contacting the local school district to confirm school assignments for this home.
- $180,500-- bd1 ba1.5k sqft309 New York Ave, Salisbury, MD 21801Off Market
- $238,6003 bd1 ba1.8k sqft305 New York Ave, Salisbury, MD 21801Off Market

- $246,1004 bd2 ba1.6k sqft311 New York Ave, Salisbury, MD 21801Off Market
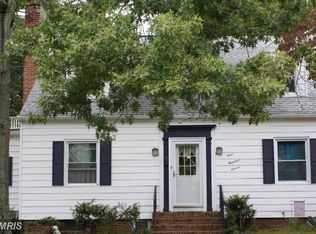
- $169,0003 bd2 ba2.1k sqft303 New York Ave, Salisbury, MD 21801Sold

- $220,4003 bd2 ba1.7k sqft312 New York Ave #0, Salisbury, MD 21801Off Market
- $277,2003 bd2 ba1.7k sqft308 New York Ave, Salisbury, MD 21801Off Market
- $226,3004 bd2 ba1.6k sqft306 New York Ave, Salisbury, MD 21801Off Market
- $216,500-- bd1 ba1.4k sqft310 New York Ave, Salisbury, MD 21801Sold
A local agent can set up tours, give advice and negotiate with sellers.
A local lender can help you make sure your offer is ready when you are.
Similar homes
- $235,0003 bd2 ba1.3k sqftNone Available, Salisbury, MD 21801For Sale
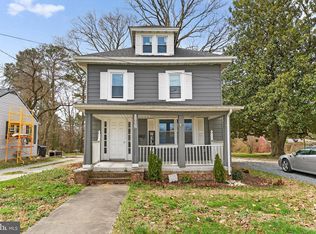
 MLS ID #MDWC2022294, Mr. William Brown, EXP Realty, LLC. Bright MLS
 - $215,0004 bd1 ba1.1k sqftNone Available, Salisbury, MD 21801For Sale
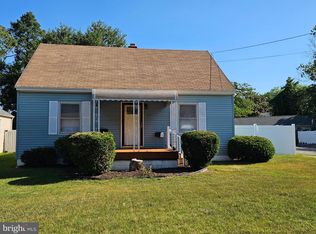 MLS ID #MDWC2023310, Jonathan Siddons, Real Broker, LLC. Bright MLS
 - $220,9003 bd2 ba947 sqftNone Available, Salisbury, MD 21801For Sale
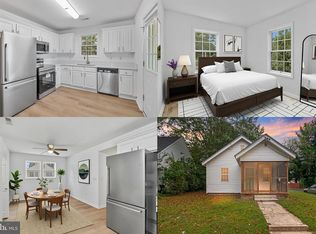 MLS ID #MDWC2021858, Ruth Henriquez, Campos International Group. Bright MLS
 - $224,9002 bd1 ba856 sqftNone Available, Salisbury, MD 21801For Sale
 MLS ID #MDWC2023402, Aubrey Campbell, Keller Williams Realty Delmarva. Bright MLS
 - $254,9003 bd2 ba1.1k sqftNone Available, Salisbury, MD 21801For SaleMLS ID #MDWC2023264, Val Dickerson, Coldwell Banker Realty. Bright MLS
- $265,0003 bd2 ba1.1k sqftNone Available, Salisbury, MD 21801For SaleMLS ID #MDWC2023514, Robert Payne, RE/MAX Advantage Realty. Bright MLS
- $250,0003 bd2 ba1.1k sqftNone Available, Salisbury, MD 21804For SaleMLS ID #MDWC2023568, Amanda Harrington, Bunting Realty, Inc.. Bright MLS
- $185,0003 bd2 ba1.4k sqftNone Available, Salisbury, MD 21801For SaleMLS ID #MDWC2023380, Kelley Bjorkland, Coldwell Banker Realty. Bright MLS
- $260,0003 bd2 ba1.5k sqftNone Available, Salisbury, MD 21804For SaleMLS ID #MDWC2023706, Casey Neves, The Parker Group. Bright MLS
- $215,0003 bd1 ba1k sqftNone Available, Salisbury, MD 21804For SaleMLS ID #MDWC2023598, Steve Parsons, Coldwell Banker Realty. Bright MLS
- $239,9004 bd2 ba1.5k sqftNone Available, Salisbury, MD 21804For SaleMLS ID #MDWC2023666, Pam Price, Berkshire Hathaway HomeServices PenFed Realty. Bright MLS
- $260,0004 bd2 ba1.9k sqftNone Available, Salisbury, MD 21801For SaleMLS ID #MDWC2021638, Clark Edouard, Long & Foster Real Estate, Inc.. Bright MLS
- $259,9003 bd2 ba1.2k sqftNone Available, Salisbury, MD 21804For SaleMLS ID #MDWC2022904, Austin Whitehead, Whitehead Real Estate Exec.. Bright MLS
- $239,0003 bd2 ba1.4k sqftNone Available, Salisbury, MD 21804For SaleMLS ID #MDWC2021788, Katherine Deckenback, Keller Williams Realty Delmarva. Bright MLS
- $264,9003 bd2 ba1.4k sqftNone Available, Salisbury, MD 21804For SaleMLS ID #MDWC2023362, Laurie Cannon, ERA Martin Associates. Bright MLS
- $304,9993 bd2 ba1.3k sqftNone Available, Salisbury, MD 21801For SaleMLS ID #MDWC2023498, Bob Sinagra, EXP Realty, LLC. Bright MLS
- $224,9003 bd3 ba1.4k sqftNone Available, Salisbury, MD 21801For SaleMLS ID #MDWC2023142, Marti Hoster, ERA Martin Associates. Bright MLS
- $279,9003 bd2 ba1.5k sqftNone Available, Salisbury, MD 21804For SaleMLS ID #MDWC2023530, Mr. Colby B Phippin, Whitehead Real Estate Exec.. Bright MLS
- $224,9003 bd1 ba864 sqftNone Available, Salisbury, MD 21801For SaleMLS ID #MDWC2022392, Brandon Johnson, ERA Martin Associates. Bright MLS
- $245,0003 bd2 ba1.1k sqftNone Available, Salisbury, MD 21804For SaleMLS ID #MDWC2021464, Barbara DeTota, ERA Martin Associates. Bright MLS
