Welcome to your new KB Home at The Nest in Erie – just a short walk to the shops and restaurants in historic downtown! This beautiful 4-bedroom, 3.5-bathroom paired home boasts just over 2700 square feet so the whole family can have a space to call their own. The open-concept main level features a dedicated den/office space and an inviting kitchen that seamlessly flows into the dining and great room. The kitchen is the real heart of the home – equipped with a large island, white cabinets, sleek quartz countertops and stainless steel GE appliances including a gas range. Upstairs, a spacious loft provides flexible space for a second living area, playroom, or media space in addition to 3 sizeable bedrooms. The primary suite is a true retreat, complete with a roomy ensuite bathroom and a generous walk-in closet. Downstairs, a fully finished basement provides a private oasis with it's own bedroom, full bathroom and living space, perfect for multigenerational living, a roommate, or out-of-town guests. Additional highlights include an attached 2-car garage, a fenced side yard perfect for pets or outdoor relaxation, and energy-efficient features that come standard in every KB Home. Completion is estimated in August 2026. Don’t wait to make this gorgeous home in Boulder County/St Vrain Valley School District your own – call or stop by to schedule an appointment today!
Pending
$600,000
307 Nighthawk Street, Erie, CO 80516
4beds
2,702sqft
Duplex
Built in 2026
2,816 Square Feet Lot
$700,700 Zestimate®
$222/sqft
$130/mo HOA
What's special
Large islandOpen-concept main levelInviting kitchenSpacious loftGas rangeFully finished basementStainless steel ge appliances
- 105 days
- 69
- 1
Zillow last checked:
Listing updated:
Listed by:
Team Lassen 303-668-7007 info@teamlassen.com,
MB Team Lassen
Source: REcolorado as distributed by MLS GRID,MLS#: 3974077
Facts & features
Interior
Bedrooms & bathrooms
- Bedrooms: 4
- Bathrooms: 4
- Full bathrooms: 3
- 1/2 bathrooms: 1
- Main level bathrooms: 1
Bedroom
- Features: Primary Suite
- Level: Upper
Bedroom
- Level: Upper
Bedroom
- Level: Upper
Bedroom
- Level: Basement
Bathroom
- Features: Primary Suite
- Level: Upper
Bathroom
- Level: Upper
Bathroom
- Level: Main
Bathroom
- Level: Basement
Den
- Level: Main
Kitchen
- Level: Main
Laundry
- Level: Upper
Loft
- Level: Upper
Heating
- Forced Air
Cooling
- Central Air
Appliances
- Included: Convection Oven, Dishwasher, Microwave, Tankless Water Heater
Features
- Eat-in Kitchen, Kitchen Island, Open Floorplan, Pantry, Primary Suite, Quartz Counters, Radon Mitigation System, Smart Thermostat, Solid Surface Counters, Walk-In Closet(s)
- Flooring: Carpet, Vinyl
- Windows: Double Pane Windows
- Basement: Finished,Full,Sump Pump
- Common walls with other units/homes: 1 Common Wall
Interior area
- Total structure area: 2,702
- Total interior livable area: 2,702 sqft
- Finished area above ground: 1,963
- Finished area below ground: 739
Property
Parking
- Total spaces: 2
- Parking features: Concrete
- Attached garage spaces: 2
Features
- Levels: Two
- Stories: 2
- Exterior features: Private Yard, Rain Gutters, Smart Irrigation
- Fencing: Full
Lot
- Size: 2,816 Square Feet
- Features: Landscaped, Master Planned, Sprinklers In Front
Details
- Parcel number: R0617701
- Special conditions: Standard
Construction
Type & style
- Home type: SingleFamily
- Architectural style: Contemporary
- Property subtype: Duplex
- Attached to another structure: Yes
Materials
- Cement Siding, Frame
Condition
- Under Construction
- New construction: Yes
- Year built: 2026
Details
- Builder model: 1964
- Builder name: KB Home
- Warranty included: Yes
Utilities & green energy
- Electric: 220 Volts in Garage
- Sewer: Public Sewer
- Water: Public
- Utilities for property: Cable Available, Electricity Connected, Internet Access (Wired), Natural Gas Connected, Phone Available
Community & HOA
Community
- Security: Carbon Monoxide Detector(s), Smoke Detector(s)
- Subdivision: The Nest At Canyon Creek
HOA
- Has HOA: Yes
- Amenities included: Playground, Trail(s)
- Services included: Maintenance Grounds, Snow Removal, Trash
- HOA fee: $130 monthly
- HOA name: Lafferty Canyon Metropolitan District
- HOA phone: 303-439-6029
Location
- Region: Erie
Financial & listing details
- Price per square foot: $222/sqft
- Tax assessed value: $87,900
- Annual tax amount: $3,986
- Date on market: 5/20/2026
- Listing terms: 1031 Exchange,Cash,Conventional,FHA,VA Loan
- Ownership: Builder
- Electric utility on property: Yes
- Road surface type: Paved
Estimated market value
$700,700
$659,000 - $750,000
$3,878/mo
Price history
| Date | Event | Price |
|---|---|---|
| 8/11/2026 | Pending sale | $600,000$222/sqft |
Source:  REcolorado as distributed by MLS GRID #3974077 Report a problem REcolorado as distributed by MLS GRID #3974077 Report a problem | ||
| 5/20/2026 | Listed for sale | $600,000$222/sqft |
Source: REcolorado as distributed by MLS GRID #3974077 Report a problem | ||
Public tax history
| Year | Property taxes | Tax assessment |
|---|---|---|
| 2025 | $701 | $23,733 |
Find assessor info on the county website
Monthly payment
Est. payment
Payment breakdown
Explore the cost of this home by adjusting the details. Changes won't be saved.Climate risks
Neighborhood: 80516
Nearby schools
Schools provided by the listing agent
- Elementary: Red Hawk
- Middle: Erie
- High: Erie
- District: St. Vrain Valley RE-1J
Source: REcolorado as distributed by MLS GRID. This data may not be complete. We recommend contacting the local school district to confirm school assignments for this home.
Similar homes
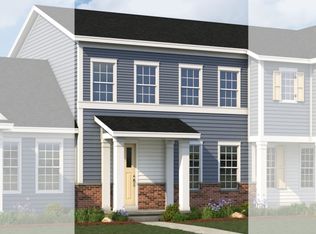
- $539,0003 bd3 ba1.7k sqft350 Nighthawk Street, Erie, CO 80516New Construction

 REcolorado as distributed by MLS GRID
 - from $582,4003 bd3 ba2.2k sqftSuperior 4 Plan, Westerly - Townhomes, Erie, CO 80516New Construction
 DRB Homes
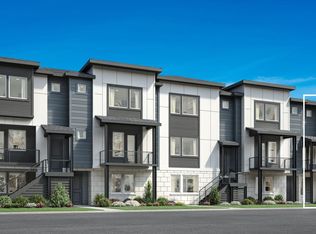
 - from $601,9953 bd3 ba2.1k sqftTamarac Plan, Heights at Erie Town Center, Erie, CO 80516New Construction
 Toll Brothers Inc.
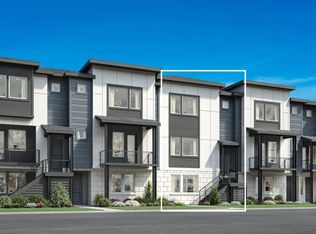
 - $615,0003 bd4 ba2.3k sqft600 Cowbell Dr, Erie, CO 80516New Construction
 Toll Brothers Inc.
