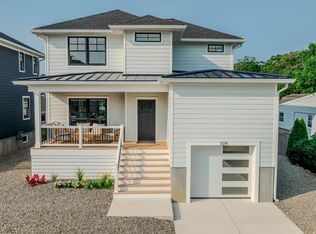
Come home to effortless coastal living at 307 Oakdale Avenue, a beautifully designed 4-bedroom, 4-bathroom New Construction home nestled in the quiet Bayside Village community. Just one block from the serene bay beach, this home offers the perfect fusion of classic coastal appeal and contemporary finishes. A charming front porch greets you, featuring low-maintenance materials, comfortable seating, ambient lighting, and a wood-look ceiling fan for breezy summer evenings. It’s an ideal spot to sip your morning coffee or wind down with friends while soaking in the relaxed neighborhood vibe. Inside, you’re met with a bright open-concept layout, framed by 9-foot ceilings and wide-plank flooring. The living, dining, and kitchen areas flow seamlessly, creating a central gathering place that feels both stylish and functional. The kitchen is a true showpiece—warm wood cabinetry, quartz countertops with full-height backsplash, a large island with seating, and premium stainless appliances including a dual-fuel downdraft range and microwave drawer. Every detail has been thoughtfully selected for casual entertaining and everyday ease. Tucked just beyond the kitchen through a pocket door, a private first-floor bedroom offers flexible living for guests, in-laws, or a home office. Complete with a tiled full bath and its own mini-split system for custom comfort, it’s a quiet retreat with total versatility. Upstairs, two spacious bedrooms offer ample closet space and share a full hall bath with a 48” vanity and tub/shower combo—perfect for kids or visitors. The primary suite is a peaceful haven with a walk-in closet and a spa-inspired ensuite bathroom featuring a double vanity and curbless walk-in shower. The finished basement adds almost 800 sq ft of flexible space for a media room, gym, or extended guest suite. With 8-foot ceilings, a full bathroom, a storage closet, and a dedicated mechanical room, this level is both functional and inviting. It even has a separate entrance and its own mini-split HVAC system, making it ideal for multi-generational living or added privacy. Out back, you’ll find a sodded yard—ideal for hosting barbecues, playing with kids, or relaxing in the sun. There’s room for a custom pool, and the outdoor shower makes rinsing off after the beach a breeze. A finished storage garage, modern insulated door, new concrete driveway, and low-maintenance stone landscaping round out the exterior. Crafted for durability and ease, this home features a dual-zone Mitsubishi HVAC system with two additional mini-splits, a tankless water heater, and Andersen 400 Series black-framed windows. The exterior showcases 8” HardiPlank siding, Azak trim, and composite decking, all designed for low maintenance. A Timberline 30-year shingle roof is paired with black standing seam metal accents, while 6” seamless gutters and a Superior Walls foundation with French drain and sump pump add lasting peace of mind. 307 Oakdale Avenue isn’t just a home—it’s a lifestyle investment in comfort, flexibility, and coastal charm. Your next chapter begins here. **Open house this Saturday, March 21st from 11am - 1pm. **
Sold for $999,999
$999,999
307 Oakdale Ave, Villas, NJ 08251
4beds
--sqft
Single Family Residence
Built in 2025
5,000 Square Feet Lot
$1,025,600 Zestimate®
$--/sqft
$4,510 Estimated rent
Home value
$1,025,600
$923,000 - $1.14M
$4,510/mo
Zestimate® history
Owner options
List your home for rent
$4,510/mo
Rent Zestimate®
Find your next renter with Zillow Rental Manager. Plus, with online applications, you can quickly screen prospective tenants – for free.
$4,510/mo
Rent Zestimate®
Refinance and save
$6,357/mo
Est. payment
Refinancing to a lower rate could help reduce your monthly payments and save thousands over the life of the loan.
$6,357/mo
Est. payment
Explore your selling options
Work with a Zillow partner agent
Leverage their expertise and Zillow's premium Showcase listings to get your home seen by more buyers.
Get startedList with your own agent
Get your home in front of millions of buyers by listing it on Zillow.
Learn how to do itSell it yourself
Take full control of how buyers see your home on Zillow by listing For Sale by Owner (FSBO).
List your homeWhat's special
Finished storage garageWood-look ceiling fanDedicated mechanical roomMicrowave drawerLarge island with seatingDual-fuel downdraft rangePrivate first-floor bedroom
Zillow last checked:
Listing updated:
Listed by:
Ryan O'Keefe 609-602-7672,
HOMESTEAD REAL ESTATE CO. INC.
Bought with:
Ryan O'Keefe, 1866613
HOMESTEAD REAL ESTATE CO. INC.
Source: CMCAOR,MLS#: 260658
Facts & features
Interior
Bedrooms & bathrooms
- Bedrooms: 4
- Bathrooms: 4
- Full bathrooms: 4
Rooms
- Room types: Living Room, Dining Area, See Remarks
Heating
- Electric, Forced Air, Zoned
Cooling
- Central Air, Electric, Ceiling Fan(s), Zoned
Appliances
- Included: Range, Self Cleaning Oven, Microwave, Refrigerator, Dishwasher, Disposal, Gas Cooktop, Gas Water Heater, Instant Hot Water
Features
- Walk-In Closet(s), Eat-in Kitchen
- Flooring: Vinyl
- Windows: Blinds
- Basement: Full,Finished,Exterior Entry,Bath/Stubbed,Masonry Floors/Wall,See Remarks
Property
Parking
- Parking features: Garage, Concrete
- Has garage: Yes
- Has uncovered spaces: Yes
Features
- Levels: Two
- Stories: 2
- Patio & porch: Deck, Porch
- Exterior features: Outdoor Shower
Lot
- Size: 5,000 Square Feet
- Dimensions: 50 x 100
- Features: Cleared, Interior Lot
Details
- Parcel number: 050037800000003601
Construction
Type & style
- Home type: SingleFamily
- Property subtype: Single Family Residence
Condition
- New construction: Yes
- Year built: 2025
Utilities & green energy
- Sewer: City
- Water: City
Community & HOA
Community
- Security: Smoke Detector(s), Fire Alarm
Location
- Region: Villas
Financial & listing details
- Tax assessed value: $80,000
- Annual tax amount: $9,372
- Date on market: 3/17/2026
- Inclusions: Blinds, See Remarks
Price history
| Date | Event | Price |
|---|---|---|
| 4/24/2026 | Sold | $999,999 |
Source:  CMCAOR #260658 Report a problem CMCAOR #260658 Report a problem | ||
| 4/3/2026 | Pending sale | $999,999 |
Source:  Bright MLS #NJCM2006954 Report a problem Bright MLS #NJCM2006954 Report a problem | ||
| 3/27/2026 | Contingent | $999,999 |
Source: CMCAOR #260658 Report a problem | ||
| 3/17/2026 | Listed for sale | $999,999+0.5% |
Source: CMCAOR #260658 Report a problem | ||
| 12/5/2025 | Listing removed | $994,999 |
Source: Bright MLS #NJCM2006270 Report a problem | ||
| 10/21/2025 | Price change | $994,999-0.5% |
Source: CMCAOR #252139 Report a problem | ||
| 7/22/2025 | Listed for sale | $999,999 |
Source: CMCAOR #252139 Report a problem | ||
Public tax history
| Year | Property taxes | Tax assessment |
|---|---|---|
| 2025 | $1,569 | $80,000 |
| 2024 | $1,569 | $80,000 |
Find assessor info on the county website
Neighborhood: 08251
Nearby homes
- $979,9004 bd4 ba-- sqft305 Oakdale Ave, Villas, NJ 08251Sold
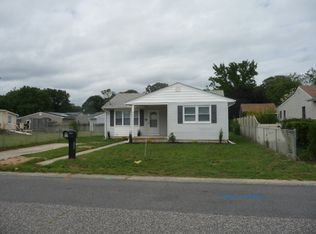
- $469,6003 bd1 ba1.1k sqft303 Oakdale Ave, Villas, NJ 08251Off Market
- $378,1003 bd1 ba660 sqft309 Oakdale Ave, Villas, NJ 08251Off Market
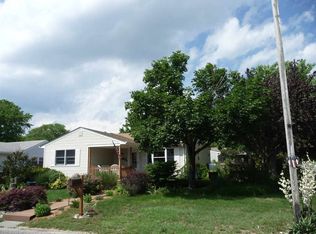
- $594,8003 bd1 ba1.4k sqft301 Oakdale Ave, Villas, NJ 08251Off Market
- $332,800-- bd-- ba964 sqft304 Beechwood Ave, Villas, NJ 08251Off Market
- $516,4003 bd2 ba1.4k sqft306 Beechwood Ave, Villas, NJ 08251Off Market
- $538,000-- bd-- ba1.7k sqft302 Beechwood Ave, Villas, NJ 08251Off Market
- $494,300-- bd-- ba640 sqft304 Oakdale Ave, Villas, NJ 08251Off Market
Nearby schools
GreatSchools rating
- NADavid C. Douglass Memorial SchoolGrades: PK-KDistance: 0.6 mi
- 4/10Richard M Teitelman SchoolGrades: 7-8Distance: 3.3 mi
- 5/10Lower Cape May Regional High SchoolGrades: 9-12Distance: 3.3 mi
Get a cash offer in 3 minutes
Find out how much your home could sell for in as little as 3 minutes with a no-obligation cash offer.
Estimated market value
$1,025,600
Get a cash offer in 3 minutes
Find out how much your home could sell for in as little as 3 minutes with a no-obligation cash offer.
Estimated market value
$1,025,600
- New Jersey
- Cape May County
- Villas
- 08251
- 307 Oakdale Ave
Nearby cities
Nearby zip codes
Other Villas Topics
