Skip main navigation
Sold
  • Price Unknown

    307 Olas Ln, Kingsland, TX 78639

    3beds
    1,955sqft
    Single Family Residence, Residential
    Built in 2001
    1.02 Acres Lot
    $424,300 Zestimate®
    $--/sqft
    $2,346 Estimated rent

    Home value

    $424,300

    $399,000 - $454,000

    $2,346/mo

    Zestimate® history
    Loading
    Loading...

    Owner options

    List your home for rent

    $2,346/mo

    Rent Zestimate®

    Find your next renter with Zillow Rental Manager. Plus, with online applications, you can quickly screen prospective tenants – for free.

    Learn more

    $2,346/mo

    Rent Zestimate®

    Refinance and save

    Refinancing to a lower rate could help reduce your monthly payments and save thousands over the life of the loan.

    See today's rates

    Explore your selling options

    Work with a Zillow partner agent

    Leverage their expertise and Zillow's premium Showcase listings to get your home seen by more buyers.

    Get started

    List with your own agent

    Get your home in front of millions of buyers by listing it on Zillow.

    Learn how to do it

    Sell it yourself

    Take full control of how buyers see your home on Zillow by listing For Sale by Owner (FSBO).

    List your home

    What's special

    Texas hill countryAbundant cabinetsAccent wall craftedLarge center islandAmple pantry spaceLarge windowsSpacious kitchen
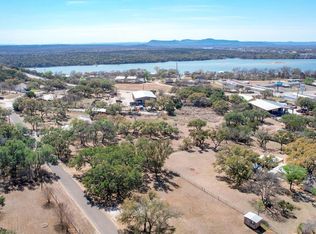
    Charming 3-bedroom, 2-and-a-half-bathroom home in the Texas Hill Country offers the perfect blend of comfort and tranquility. Situated on a little over an acre of land adorned with majestic oak trees and just a stone's throw away from the serene shores of Lake LBJ, this property provides an idyllic retreat for those seeking a peaceful lifestyle. As you step through the front door, you are greeted by a light and airy living room and dining area, illuminated by large windows that flood the space with natural light. Transitioning seamlessly from the dining area, you'll find yourself in the heart of the home: a spacious kitchen boasting a large center island, ample pantry space, abundant cabinets, and luxurious marble countertops complemented by stainless steel appliances. The open layout of the kitchen creates a warm and inviting atmosphere, perfect for entertaining friends and family. Adjacent to the kitchen is the family room, featuring an accent wall crafted from tongue and groove wood, adding a touch of rustic elegance to the space. This cozy room is ideal for relaxing evenings. It has a large, bricked wood-burning fireplace, providing warmth and ambiance during chilly winter nights. Step outside from the family room and onto a sizable screened porch. The primary bedroom is generously sized and boasts a beautifully tiled bathroom; two additional bedrooms and another well-appointed bathroom make this home ideal for family or guests, creating the perfect place to call home.

    Zillow last checked:

    Listing updated:

    Listed by:

    Will Gilliam 325-956-9987,

    Lake Life Team-eXp Realty

    Bought with:

    Zina Rodenbeck, 0523830

    Zina & Co. Real Estate

    Source: HLMLS as distributed by MLS GRID,MLS#: 167539MLS Logo

    Facts & features

    Interior

    Bedrooms & bathrooms
    • Bedrooms: 3
    • Bathrooms: 3
    • Full bathrooms: 2
    • 1/2 bathrooms: 1
    Heating
    • Central, Electric
    Cooling
    • Central Air
    Appliances
    • Included: Dishwasher, Disposal, Microwave, Electric Range, Washer Hookup, Electric Water Heater
    Features
    • Breakfast Bar, Pantry, Recessed Lighting, Solid Surface Counters
    • Flooring: Carpet, Hard Tile, Laminate
    • Number of fireplaces: 1
    • Fireplace features: One
    Interior area
    • Total structure area: 1,955
    • Total interior livable area: 1,955 sqft

    Property

    Parking
    • Total spaces: 4
    • Parking features: 2 Car Attached Garage, 2 Car Carport, Front Entry, RV Parking Slab
    • Attached garage spaces: 2
    • Carport spaces: 2
    • Covered spaces: 4
    Features
    • Levels: One
    • Stories: 1
    • Patio & porch: Covered, Enclosed, Screened
    • Spa features: Bath
    • Has view: Yes
    • View description: Hill Country
    • Waterfront features: No
    Lot
    • Size: 1.02 Acres
    • Dimensions: 199 x 225 x 191 x 232
    • Features: Landscaped
    Details
    • Parcel number: 026810

    Construction

    Type & style
    • Home type: SingleFamily
    • Property subtype: Single Family Residence, Residential
    Materials
    • Wood Siding, HardiPlank Type
    • Foundation: Slab
    • Roof: Composition
    Condition
    • Year built: 2001

    Utilities & green energy

    • Water: Well
    Green energy
    • Energy efficient items: Ceiling Fan(s)

    Community & neighborhood

    Security
    • Security features: Smoke Detector(s)
    Location
    • Region: Kingsland
    • Subdivision: Lakeview Acres

    Other

    Other facts
    • Road surface type: Paved

    Price history

    DateEventPrice
    5/8/2024Sold--
    Source: HLMLS as distributed by MLS GRID #167539 Report a problem
    2/23/2024Listed for sale$439,000+126.9%$225/sqft
    Source: HLMLS as distributed by MLS GRID #167539 Report a problem
    10/26/2011Listing removed$193,500$99/sqft
    Source: CENTURY 21 Keiser & Co. Real Estate #113690 Report a problem
    4/28/2011Listed for sale$193,500$99/sqft
    Source: Keiser & Co. Real Estate #113690 Report a problem

    Public tax history

    YearProperty taxesTax assessment
    2025-- $338,853 +3.6%
    2024$1,961 +1.6%$327,220 +9.1%
    2023$1,930 -39.2%$299,934 +10%
    2022$3,174 +1.3%$272,667 +10%
    2021$3,135 $247,879 +5.7%
    2020-- $234,518 +6.2%
    2019$2,398 $220,801 +15.7%
    2017-- $190,848 +6%
    2016-- $180,070
    2015-- $180,070 -3%
    2014-- $185,667 +36.7%
    2012-- $135,835
    2011-- $135,835 -4.4%
    2010-- $142,087
    2009-- $142,087
    2008-- $142,087
    2007-- $142,087

    Find assessor info on the county website

    Neighborhood: 78639

    Nearby schools

    GreatSchools rating